
Living in a studio condo is the ultimate exercise in smart design. Every square foot counts, and the right choices can transform a compact space into a functional, stylish, and spacious-feeling home. Whether you're a homeowner crafting your perfect nest, an Airbnb host aiming for five-star reviews, or a real estate agent staging a property to sell, mastering studio living is about making strategic decisions that maximize both utility and aesthetics.
The main challenge? Creating distinct zones for living, sleeping, and dining without the luxury of walls. This requires a shift in perspective—it’s about choosing furniture that works harder, using vertical space wisely, and employing visual tricks to make the room feel bigger. For more inspiration on optimizing compact living areas, explore these additional bedroom design ideas for small rooms.
In this guide, we'll dive into practical and inspiring studio condo design ideas you can implement today. We’ll show you how to visualize these changes in your own home using an AI Interior Designer, taking the guesswork out of your project and helping you create a space that’s both beautiful and brilliantly efficient. This approach saves you time and money, reduces decision stress, and can even boost the appeal of your property for sale or rent.
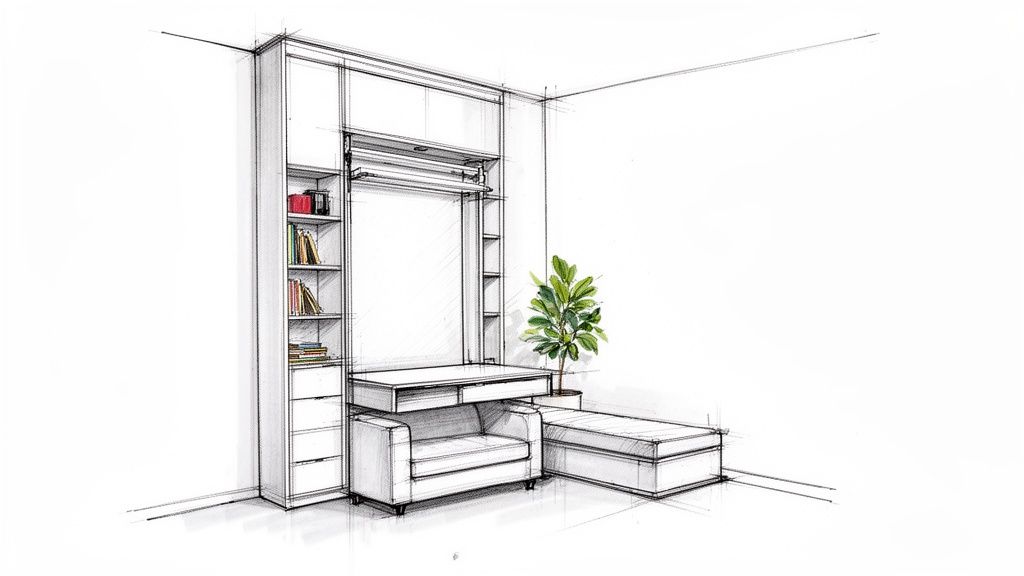
1. Murphy Bed with Built-in Storage
A Murphy bed is the classic space-saving solution and one of the most transformative studio condo design ideas. Modern versions are sophisticated, multifunctional systems that fold away into a sleek wall cabinet. This genius design reclaims your entire floor area during the day, instantly converting your bedroom into a living room, home office, or workout space.
Why It Matters for Your Space
In a studio, a traditional bed permanently occupies a massive chunk of your real estate. A Murphy bed, especially one with an integrated sofa or desk, allows a single wall to serve multiple purposes without compromising on comfort. This is a game-changer for homeowners who need a flexible live/work area and for Airbnb hosts looking to advertise a space that feels larger and more versatile.
Practical Tips to Make It Work
- Measure Meticulously: Before shopping, measure your wall’s height, width, and depth. Check the ceiling clearance needed for the bed to pivot open without obstruction.
- Prioritize Integrated Functions: Look for models that solve more than one problem. A unit with a built-in desk is perfect for remote work, while one with an attached sofa eliminates the need for a separate couch.
- Consider Professional Installation: Due to their weight, professional installation is often recommended to ensure the unit is safely anchored to the wall, which is especially important in rentals and family homes.
- Plan Your Lighting: Ensure overhead lighting works well when the bed is both up and down. Consider installing wall-mounted sconces or integrated LED lighting within the unit itself.
Visualize Before You Buy: Unsure how a large wall unit will look? This is where an AI Interior Designer shines. Upload a photo of your studio to instantly visualize different Murphy bed styles. This helps you see how it impacts your layout before committing to a big purchase, saving you from a costly mistake.
2. Open-Concept Kitchen Integration
Walls are the enemy of an expansive feel in a studio condo. An open-concept kitchen removes physical barriers between cooking and living zones, creating one cohesive space. By blurring these lines, you make the entire studio feel larger, brighter, and more sociable—perfect for homeowners who entertain and for boosting the appeal of a real estate listing.
Why It Matters for Your Space
Separating the kitchen with walls can create a cramped, corridor-like effect, visually shrinking your footprint. An open layout promotes better light distribution and enhances the sense of volume. It transforms cooking from a solitary task into a social activity, which is a major selling point for potential buyers or renters.
Practical Tips to Make It Work
- Create Visual Flow with Flooring: Use a single, continuous flooring material from the kitchen into the living area. This simple trick erases the visual boundary and makes the floor plan feel unified.
- Establish a Subtle Boundary: A kitchen island or a peninsula with bar seating creates a natural, functional border. This divides the space without a wall, providing a dining spot and a clear transition.
- Harmonize Your Color Palette: Ensure your kitchen cabinetry and backsplash coordinate with the colors and materials in your living area. They should feel like they belong to the same design story.
- Control Odors and Steam: This is crucial. Invest in a high-quality range hood to manage cooking smells and moisture, preventing them from permeating your entire studio.
Visualize Before You Buy: Wondering if a waterfall island or a new cabinet color will clash with your sofa? An AI Interior Designer lets you test different flooring, cabinet colors, and island placements instantly. Just upload a photo to visualize the flow before making any permanent changes.
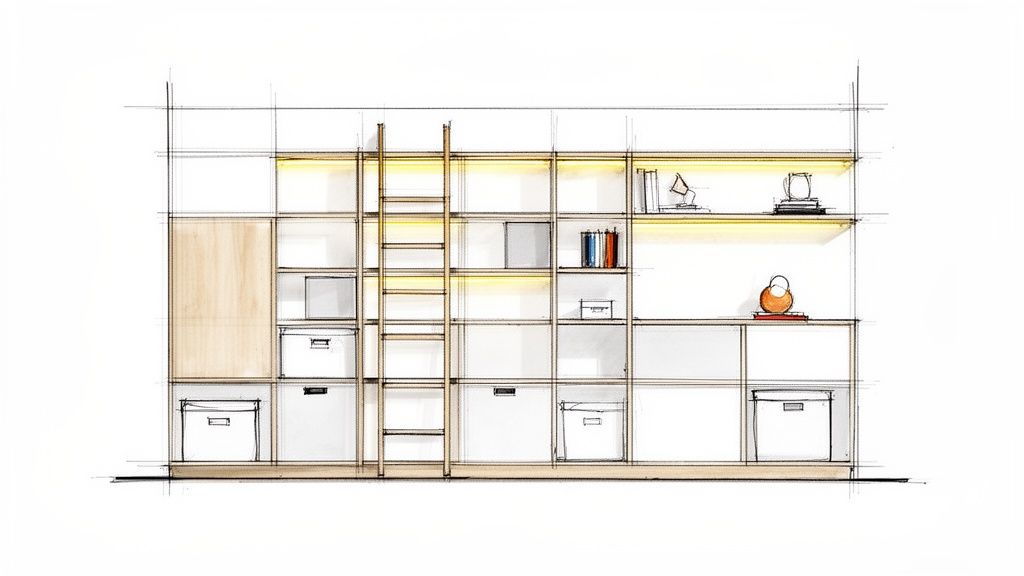
3. Vertical Storage Systems and Wall Shelving
When floor space is a luxury, the only way to go is up. Vertical storage is one of the most effective studio condo design ideas for reclaiming square footage. Instead of bulky dressers, this strategy uses your walls from floor to ceiling, maximizing your condo’s volume. Think floating shelves, modular wall units, and sleek ladder shelving.
Why It Matters for Your Space
In a studio, every piece of furniture must justify its footprint. Vertical systems draw the eye upward, creating an illusion of height and spaciousness. This keeps the floor clear, making the space feel more open and organized—a huge plus for Airbnb photos and real estate viewings where a clutter-free look is essential.
Practical Tips to Make It Work
- Go Floor-to-Ceiling: Extend shelving as high as possible. This provides more storage and creates a dramatic feature wall that adds architectural interest.
- Mix Open and Closed Storage: Strike a balance. Use open shelves for books and decor, and closed cabinets to hide clutter. This keeps the wall from looking messy.
- Choose Light Colors: In a small space, dark, heavy shelving can feel oppressive. Opt for white, light wood, or metal systems that reflect light and maintain an airy feel.
- Vary Shelf Heights: Arrange shelves at different heights to accommodate various items and create a more dynamic, visually engaging composition.
Visualize Before You Buy: Not sure how a full wall of shelving will impact your studio's vibe? An AI Interior Designer is perfect for this. Upload a photo of your blank wall to visualize different shelving systems, helping you find the perfect balance of form and function before you drill a single hole.
4. Multifunctional Furniture and Modular Pieces
Embracing multifunctional and modular furniture is a core strategy for any small space. This approach prioritizes adaptability with items that serve multiple purposes. Think of ottomans that hide storage, nesting tables that expand for guests, or modular sofas that can be rearranged. This philosophy reduces the total number of items you need, creating a flexible and uncluttered space.
Why It Matters for Your Space
In a studio, your living room is also your dining room and office. Furniture that can adapt is invaluable. A high-quality sofa bed eliminates the need for a separate guest room, a key feature for Airbnb hosts. This versatility allows you to live a "larger" life than your square footage suggests. Investing in space-saving furniture for small bedrooms can make a significant difference, as these pieces are designed with compact living in mind.
Practical Tips to Make It Work
- Prioritize Quality Mechanisms: The moving parts are key. Before buying a sofa bed or expandable desk, test the mechanism. It should be smooth, durable, and easy for one person to operate.
- Opt for Cohesive Pieces: Select furniture in neutral colors and simple silhouettes so they look harmonious as you reconfigure your layout.
- Measure for All Configurations: Don't just measure for the compact state. Ensure you have enough clearance for the piece when it's fully extended.
- Seek Out Hidden Storage: Look for items with secret compartments. Coffee tables with lift-tops and bed frames with built-in drawers are perfect for stashing away clutter.
Visualize Before You Buy: Wondering if a modular sofa would fit? Use an AI Interior Designer to upload your floor plan and drag-and-drop different furniture items. You can visualize multiple layouts instantly, helping you perfect your adaptable space before you buy a single piece.
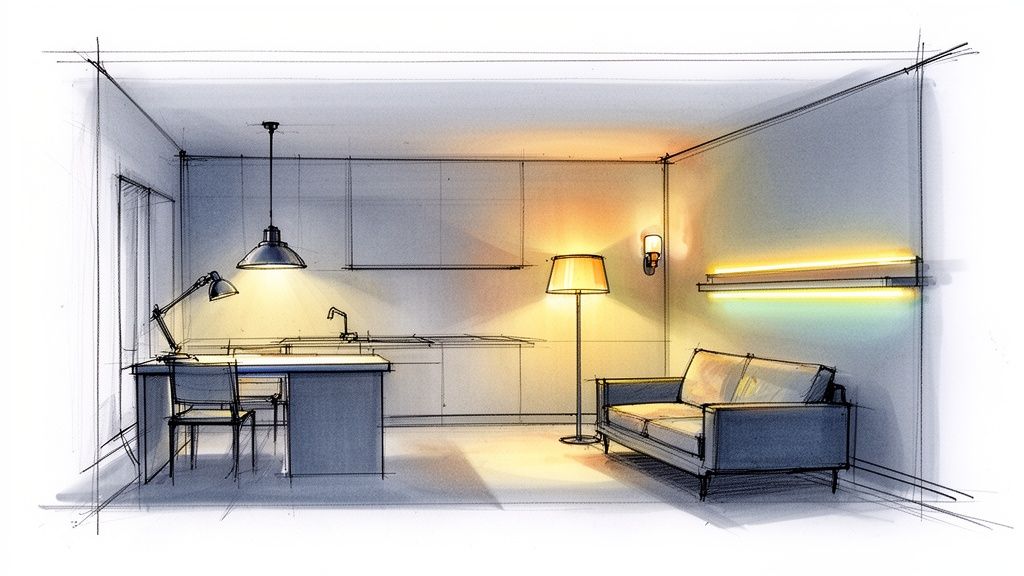
5. Strategic Lighting Zones and Layered Illumination
Relying on a single overhead light is a common mistake in a studio. Strategic lighting is a powerful tool that does more than just illuminate; it defines functional zones, creates depth, and sets the mood. This involves layering multiple light sources at different heights to visually sculpt your space without building walls.
Why It Matters for Your Space
In an open-plan studio, lighting is your invisible room divider. A single fixture flattens the space, making it feel smaller. By layering ambient (overall), task (focused), and accent (decorative) lighting, you can create distinct "rooms within a room." This is one of the most budget-friendly ways to add a high-end, architectural feel that impresses guests and buyers.
Practical Tips to Make It Work
- Start with Ambient Light: This is your overall illumination. Replace your main fixture with a stylish one on a dimmer switch for foundational control.
- Add Task Lighting: Place focused light where you need it most, like under-cabinet LEDs in the kitchen, a desk lamp for your workspace, and adjustable reading sconces by your bed.
- Incorporate Accent Lighting: Use this layer to add personality. A track light can highlight artwork, or an uplight can showcase a plant.
- Embrace Smart Technology: Smart bulbs allow you to change color and brightness from your phone, making it easy to transition your studio's atmosphere from "work mode" to "movie night" instantly.
Visualize Before You Buy: Lighting can be difficult to envision. Before hiring an electrician, use an AI Interior Designer. Upload a photo of your studio to experiment with different fixture styles and placements to see how they will visually divide and enhance your space.
6. Minimalist Color Palettes with Strategic Accents
In a compact studio, color can create chaos or calm. A minimalist color palette is one of the most effective studio condo design ideas for making a small space feel larger and brighter. This approach uses a restrained scheme of neutral base colors (whites, beiges, grays) and then introduces personality with carefully controlled pops of an accent color. This prevents visual clutter and creates a sense of spaciousness.
Why It Matters for Your Space
Too many competing colors can make walls feel like they are closing in. A minimalist palette does the opposite. By establishing a serene, neutral foundation, you create a visual canvas that feels expansive. This technique, popular in Scandinavian design, allows you to express your style through small, impactful choices rather than large, permanent ones—great for renters or homeowners on a budget.
Practical Tips to Make It Work
- Follow the 60-30-10 Rule: A classic designer trick. 60% of your space is a dominant neutral (walls), 30% is a secondary neutral (sofa, rug), and 10% is your accent color (pillows, art).
- Introduce Accents Through Removable Items: The best way to use an accent color is through non-permanent elements like textiles or art. This gives you the flexibility to change your mind later.
- Play with Texture: To keep an all-neutral scheme from falling flat, introduce a variety of textures: a chunky knit blanket, a smooth leather chair, a rough-hewn wooden table.
- Warm Up with Natural Tones: Incorporate natural wood elements in flooring, furniture, or decor to bring warmth to a cool-toned neutral palette.
Visualize Before You Buy: Deciding between warm beige and cool gray can be paralyzing. An AI Interior Designer helps you instantly visualize different palettes in your actual studio. Upload a photo and experiment with dozens of styles to see which color combination best enhances your space.
7. Defined Zone Creation Without Walls
Creating the feeling of separate rooms without building walls is key to maintaining an open, airy feel. This technique relies on clever visual cues like area rugs, furniture placement, and lighting to psychologically divide the space into distinct zones. You can carve out dedicated areas for living, sleeping, and working, which brings order and function to your layout.
Why It Matters for Your Space
In a single-room home, the lack of separation can feel chaotic. Defining zones without physical barriers is the perfect compromise. It allows natural light to flow uninterrupted, making the condo feel larger and brighter. This strategy creates a sense of purpose for each area, preventing your dining table from becoming an extension of your office. For renters, these are non-permanent changes that make a huge impact.
Practical Tips to Make It Work
- Anchor with Area Rugs: Use a distinct area rug to define the boundary of your living area or sleeping space. The rug acts as a visual "floor," grounding the furniture within that zone.
- Use Furniture as Dividers: Arrange your sofa with its back facing the sleeping area to create a clear separation. A low, open-backed bookshelf can also serve as a permeable divider.
- Create Flexible Boundaries: Install a ceiling-mounted curtain track around your bed. This allows you to draw a fabric "wall" for privacy at night and pull it back during the day.
- Vary Your Lighting: Use a pendant light over the dining area, a floor lamp in the living zone, and a task lamp at your desk to create distinct ambiances.
Visualize Before You Buy: Struggling to arrange your furniture to create these zones? An AI Interior Designer is invaluable here. Upload a photo of your empty studio and experiment with different rug placements and furniture layouts to find the most effective configuration without moving heavy objects.
8. Smart Technology Integration and Hidden Infrastructure
Seamless technology is a critical component of modern studio condo design. This approach involves thoughtfully embedding smart systems into the architecture and furniture. The goal is to hide the clutter of cables, chargers, and bulky devices, creating a streamlined, intelligent environment that works for you.
Why It Matters for Your Space
In a compact studio, visual noise from tangled wires can make the entire space feel disorganized. Integrating technology addresses this head-on. Imagine a nightstand with a built-in wireless charging surface or smart lighting that doubles as art. These solutions keep surfaces clear and enhance usability, making your small space feel both high-tech and uncluttered—a desirable feature for any modern property.
Practical Tips to Make It Work
- Plan Your Electrical Layout: Before arranging furniture, map out your tech zones. Ensure outlets are strategically placed to minimize visible cords. Consider installing outlets with built-in USB ports.
- Invest in Cable Management: Use under-desk cable trays, adhesive cord clips, and stylish cable management boxes to bundle and hide wires.
- Embrace Wireless Solutions: Prioritize wireless charging pads and Bluetooth devices (speakers, keyboards) to eliminate cable dependency.
- Choose a Unified Smart Ecosystem: Stick with a single smart home system (like Amazon Alexa or Google Home) to ensure your devices can be controlled seamlessly from one app or voice assistant.
Visualize Before You Buy: Wondering where to place smart lighting or how to hide your entertainment center's wires? Use an AI Interior Designer to experiment with different tech placements and cable management solutions to create a clean, functional layout before you start.
Your Studio, Reimagined: Putting These Ideas into Action
Designing a studio is about creativity, efficiency, and intentional choices. By using multifunctional furniture, creating zones without walls, and leveraging smart design tricks, you can transform your home into a dynamic sanctuary that perfectly suits your lifestyle.
Core Principles for Lasting Studio Success
As you move from inspiration to implementation, remember these foundational principles:
- Function First, Always: In a studio, every piece must earn its place. The best designs blend aesthetics with utility.
- Create the Illusion of Space: Use light colors, mirrors, and layered lighting to make your condo feel open and airy.
- Define Zones, Not Rooms: Use furniture, rugs, and lighting to create the psychological comfort of separate areas while maintaining an open feel.
- Embrace Personalization: Your studio is your home. Use design frameworks as a starting point, but layer in art and decor that tell your story.
Your Next Step: From Vision to Reality
Feeling inspired is the first step, but bridging the gap between an idea and reality can be tough. This is where modern technology becomes your partner. Instead of guessing if a design choice will work, you can eliminate the uncertainty.
An AI Interior Designer allows you to upload a photo of your current space and instantly test these concepts. See how that Murphy bed would look, experiment with different lighting, or compare color schemes in seconds. This is the most effective way to avoid costly mistakes and design regret, ensuring the space you create is a true reflection of your vision. Remember, AI provides fantastic ideas, but always combine them with your personal taste or consult a professional designer for major projects.
Ready to see these studio condo design ideas come to life in your own home? Stop guessing and start visualizing. Try Interior Redesigne AI to instantly reimagine your room from a photo or sketch. Start your transformation with Interior Flux Studio AI today!