That small bathroom doesn't have to feel like a design challenge. Whether you're a homeowner dreaming of a spa-like retreat, an Airbnb host aiming for five-star reviews, or a real estate agent staging a property to sell, a smart remodel can completely transform a compact space. The key isn't adding square footage; it's about making every inch count. A well-planned renovation can make a tiny bathroom feel significantly larger, function better for families, and boost your property's value.
But where do you start? From choosing a vanity to finalizing tile, the decisions can feel overwhelming. This is where AI tools can be a game-changer. Using an AI Interior Designer, you can instantly visualize how different layouts and materials will look in your actual room, helping you avoid costly mistakes and reducing decision stress. This guide breaks down eight practical, high-impact small bathroom remodel ideas that are stylish and proven to work in real-world spaces like apartments and condos.
We’ll move beyond generic advice to give you actionable strategies for:
- Maximizing perceived space with light, color, and reflection.
- Boosting storage efficiency with smart, vertical solutions.
- Creating a luxury feel with carefully chosen materials and fixtures.
Each idea is designed to solve the common frustrations of a compact bathroom, turning it from a cramped necessity into a captivating feature of your home. Let's explore how to unlock your small bathroom's true potential.
1. Floating Vanities and Wall-Mounted Sinks
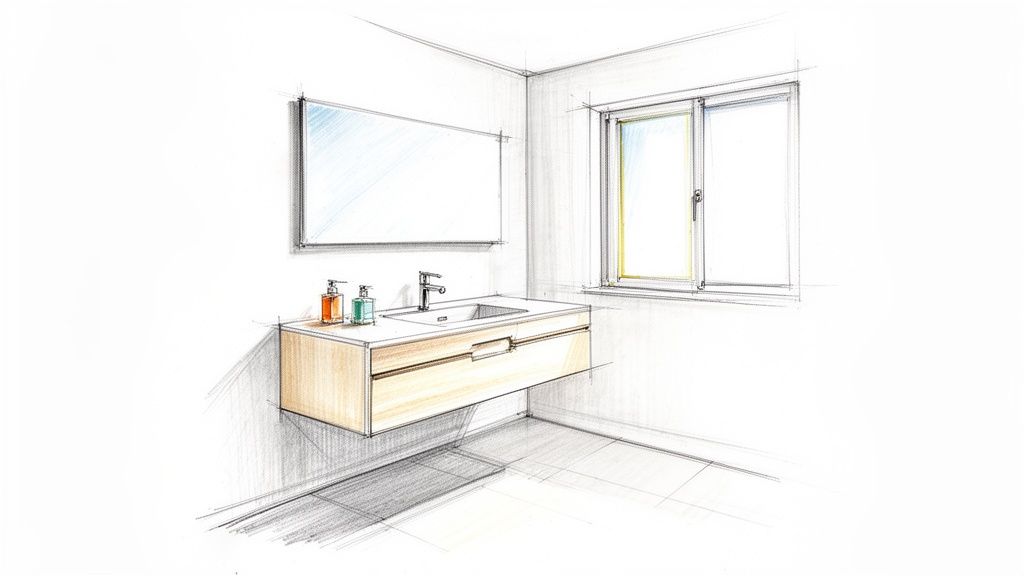
One of the most effective small bathroom remodel ideas is to get your vanity off the floor. Traditional cabinets sit directly on the floor, creating a bulky presence that makes a compact room feel cramped. Floating vanities and wall-mounted sinks solve this by attaching directly to the wall, leaving the floor underneath completely open. This simple change creates an illusion of a larger, more breathable space.
The open area beneath not only adds visual square footage but also makes cleaning significantly easier—a huge plus for busy families or rental properties. It’s a favorite trick in modern apartments and boutique hotels where every inch counts.
Why It Matters for Your Space
A floating vanity is powerful because it uses "negative space"—the empty area around an object. By showing more floor, you reduce visual clutter and trick the eye into seeing a more expansive room. This is a game-changer in bathrooms that lack natural light or have tight layouts. While you might lose a little cabinet space, the trade-off for an airy, modern aesthetic is often well worth it. When considering your options, exploring different bath vanity cabinets can help you find a style that offers sufficient storage without compromising the minimalist look.
Practical Tips to Make It Happen
Before you buy, it’s essential to plan carefully. Here’s how to do it right:
- Check Wall Support: Floating vanities can be heavy. Make sure your wall has studs located correctly to bear the weight. If not, a contractor may need to add reinforcement.
- Visualize with AI: Unsure how a floating vanity will look? Upload a photo of your bathroom to an AI Interior Designer. You can test different styles, sizes, and finishes to see the final look before you buy anything, saving time and money.
- Pair with Smart Storage: Many floating vanities come with integrated drawers that keep countertops clear while providing ample storage for essentials.
- Add a Luxury Touch: Amplify the spacious feel by adding under-vanity LED strip lighting. This creates a soft glow that highlights the open floor and adds a high-end feel, boosting appeal for real estate listings or Airbnb guests. For more visual inspiration, browse through these diverse bathroom remodel photos and ideas.
2. Vertical Storage and Wall Shelving Solutions
When floor space is limited, the only way to go is up. A huge-impact small bathroom remodel idea is to use your vertical space with wall-mounted shelves, tall cabinets, and recessed niches. Instead of expanding outward, this strategy draws the eye upward, creating an illusion of higher ceilings while keeping everyday items organized and within reach.
This approach turns your walls into valuable organizational real estate. It's a key principle in space-efficient Scandinavian design and is used in modern city apartments where storage is a constant challenge.
Why It Matters for Your Space
Vertical storage takes advantage of unused wall areas, decluttering countertops and floors. By lifting storage off the ground, you reduce the room's visual weight and create a more open, organized atmosphere. This is especially effective in narrow bathrooms where a traditional floor cabinet would feel overwhelming. The goal is to balance open shelving for display (like plants or nice towels) and closed cabinets to hide clutter (like cleaning supplies).
Practical Tips to Make It Happen
Proper planning is key to making your vertical storage both beautiful and functional.
- Install Securely: Always install shelves and cabinets directly into wall studs for maximum support. If studs aren't available, use heavy-duty drywall anchors rated for more weight than you plan to store.
- Visualize Configurations with AI: Not sure how many shelves to add or what material to use? Upload a photo of your bathroom to an AI Interior Designer to test different setups. Experiment with wood, glass, or metal shelves at various heights to see what looks best before drilling any holes.
- Mix It Up: Combine open floating shelves for decorative items with a tall, narrow cabinet for necessities. This creates visual balance and keeps the space from looking messy, which is essential for impressing potential buyers or renters.
- Think Outside the Box: Consider ladder-style shelving for a trendy, non-permanent solution—perfect for renters. This approach can be particularly useful when planning an effective interior design for a condominium where space is at a premium.
3. Light-Enhancing Surfaces and Mirrors
One of the most transformative yet budget-friendly small bathroom remodel ideas is to manipulate light. Using mirrors and reflective surfaces strategically can dramatically amplify both natural and artificial light, making a compact bathroom feel brighter, larger, and more open. An oversized mirror does more than just show a reflection; it creates an illusion of depth, effectively doubling the visual space.
This technique is a cornerstone of interior design, especially in luxury hotel bathrooms and compact urban condos. When combined with light-colored, glossy finishes on tiles and fixtures, mirrors bounce light around the room, eliminating shadows and creating a vibrant, airy atmosphere.
Why It Matters for Your Space
Mirrors are powerful design tools. By reflecting a room back on itself, they trick the eye into perceiving greater depth. Placing a large mirror opposite a window is especially effective, as it captures and redistributes natural light, instantly making the space feel more expansive. Glossy tiles, polished chrome fixtures, and lacquered vanities further support this effect. This strategy is a lifesaver for interior bathrooms that lack a window.
Practical Tips to Make It Happen
Proper placement and selection are key to maximizing the benefits of reflective surfaces.
- Position for Impact: Install a large mirror directly opposite your main light source, whether it's a window or a vanity light. This placement will multiply the light most effectively.
- Visualize with AI: Unsure about the right mirror size or shape? Use an AI Interior Designer to upload a photo of your bathroom. You can experiment with different styles (round, rectangular, framed, frameless) to see how they impact the room’s sense of space before you buy.
- Go Big: Don't be afraid to use an oversized mirror, even in a tiny bathroom. A mirror that stretches from wall to wall or from the vanity to the ceiling can be a stunning focal point while making the room feel twice its size.
- Layer Your Lighting: Combine your mirror with well-planned lighting. Frame it with sconces or install a backlit LED mirror for even, flattering light that’s perfect for getting ready.
- Choose Reflective Finishes: Pick glossy ceramic tiles, polished stone countertops, and chrome or brass fixtures. These surfaces will complement your mirror by bouncing light around the room, enhancing the overall brightness.
4. Walk-In Showers with Glass Enclosures
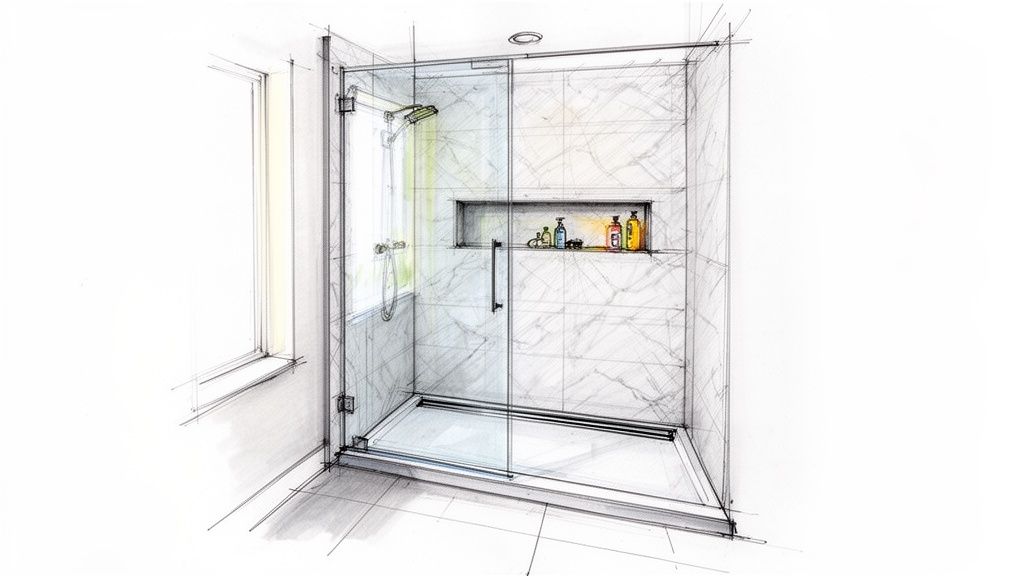
One of the most dramatic small bathroom remodel ideas is replacing a bulky tub-shower combo with a sleek walk-in shower. A frameless or minimally-framed glass enclosure eliminates the visual barrier of a shower curtain or heavy door, creating an open, continuous flow. This makes the entire bathroom feel larger, brighter, and more modern, bringing a touch of luxury spa design into even the smallest spaces.
This concept is standard in modern apartments and boutique hotels because it maximizes both function and style. By maintaining clear sightlines, a glass-enclosed shower creates an illusion of depth that is crucial for bathrooms under 50 square feet.
Why It Matters for Your Space
A walk-in shower with a glass enclosure removes visual obstacles. A traditional bathtub or an opaque door effectively cuts a small room in half, but a transparent glass panel lets your eye see all the way to the far wall. This technique preserves the bathroom's full footprint, making it feel significantly more spacious. For real estate agents and Airbnb hosts, this upgrade can be a major selling point, adding a high-end feel that attracts buyers and guests.
Practical Tips to Make It Happen
Proper planning is key to a successful walk-in shower installation.
- Visualize First with AI: Before demolition, use an AI Interior Designer to see how a walk-in shower will look. Upload a photo of your space to test different glass styles (frameless vs. framed), tile patterns, and fixture finishes. This helps you confirm your choices without costly guesswork.
- Prioritize Waterproofing: This is not a place to cut corners. A walk-in shower requires professional-grade waterproofing to prevent leaks, which can lead to expensive structural damage and mold.
- Maximize Openness: Choose a fully frameless glass enclosure for the most seamless, open look. If budget is a concern, a minimally-framed panel still offers a significant improvement over a traditional door.
- Incorporate Smart Drainage: A modern linear drain installed along one wall not only looks sleek but also allows for the use of large-format tiles on the shower floor, resulting in fewer grout lines and a cleaner aesthetic.
- Plan Your Storage: Integrate a recessed shower niche into the wall for storing shampoo and soap. This keeps your shower clutter-free without taking up any space. You can even test different niche placements using an AI tool to ensure they are practical and visually balanced.
5. Smart Lighting Design and Layered Illumination
A single, harsh overhead light can cast unflattering shadows and make a compact space feel even smaller. One of the most impactful small bathroom remodel ideas is strategic lighting. Smart lighting design uses layers of illumination to add depth, function, and atmosphere. This approach combines different types of light for specific purposes:
- Ambient Light: General overhead lighting.
- Task Light: Focused light for grooming at the mirror.
- Accent Light: Soft light to highlight a feature, like art or a textured wall.
This layered technique is a hallmark of luxury hospitality design, used in high-end hotels where ambiance is key. By moving beyond a single light source, you create a dynamic environment that can be bright for the morning rush or soft and relaxing for an evening soak.
Why It Matters for Your Space
Proper lighting is a powerful tool for creating the illusion of space. In a small bathroom, layered illumination eliminates dark corners and visually expands the boundaries of the room. This multi-source strategy makes the bathroom feel larger, more sophisticated, and more inviting—a huge benefit for anyone trying to make their home or rental property stand out.
Practical Tips to Make It Happen
A well-thought-out lighting plan is essential.
- Plan Your Layers: Identify your three key lighting zones (task, ambient, accent). Plan for each to be on a separate dimmer switch for maximum control over the mood.
- Visualize Lighting Effects with AI: It's hard to imagine how different fixtures will look. Use an AI Interior Designer to upload a photo of your bathroom and test various lighting setups. Visualizing sconces, recessed lights, and under-vanity LEDs can help you finalize your plan and avoid mistakes.
- Get the Placement Right: For the most flattering task lighting, mount sconces on either side of the mirror at roughly eye level. This provides even light on your face without creating harsh shadows.
- Install Dimmers: Dimmers are a must-have for small bathrooms. They allow you to adjust the intensity from bright and functional to a soft, spa-like glow.
- Choose the Right Color Temperature: For a warm, relaxing ambiance, choose LEDs with a color temperature of 2700K. For a cleaner, more neutral daylight feel, opt for something between 3000K and 4000K.
6. Minimalist Color Palettes and Neutral Materials
One of the most foundational small bathroom remodel ideas is to adopt a simple, neutral color palette. Using soft whites, warm grays, or natural beiges creates visual harmony and prevents the space from feeling chaotic. A cohesive, light color scheme makes a room feel instantly larger, calmer, and more organized, establishing a serene, spa-like atmosphere.
This strategy is a cornerstone of Scandinavian and Japanese design philosophies (sometimes combined into "Japandi"), which both celebrate clean lines and uncluttered spaces. The goal is to reduce "visual noise," allowing the simple elegance of your materials to shine.
Why It Matters for Your Space
A minimalist color scheme works by creating an uninterrupted visual plane. When walls, floors, and vanities share a similar light tone, the boundaries of the room become less distinct, tricking the eye into perceiving more space. This is especially effective in windowless bathrooms. It’s not about being boring; it’s about creating a sophisticated canvas where textures and subtle details provide interest. This approach also gives a timeless look that appeals to a wide range of tastes, which is great for resale value.
Practical Tips to Make It Happen
Here’s how to layer neutrals for a rich, inviting look.
- Test Palettes with AI: Unsure if a warm beige or a cool gray is right for your space? Upload a photo of your bathroom to an AI Interior Designer to experiment with various neutral color combinations on the walls, floors, and vanity. This lets you see the effect before you commit.
- Go Big with Tile: Choose large-format tiles (at least 12x24 inches) for both floors and walls. Fewer grout lines mean less visual clutter and a more seamless, expansive look.
- Keep Hardware Consistent: Stick to one finish for all your hardware (faucets, drawer pulls, towel bars). Whether matte black, brushed brass, or chrome, this consistency ties the design together.
- Layer Textures, Not Colors: Add depth by mixing materials with different textures. Pair a smooth, matte-finish vanity with a glossy tile backsplash. To explore how these ideas can be applied across different styles, check out these inspiring minimalist room designs.
7. Space-Saving Fixtures and Compact Technology
One of the smartest small bathroom remodel ideas is to choose fixtures designed for compact living. Traditional toilets and sinks often have large footprints that eat up precious floor space. Modern, space-saving fixtures like corner toilets, narrow pedestal sinks, and wall-mounted faucets reclaim this area, allowing for a more open and functional layout.
This approach is heavily influenced by European and Japanese design, where efficiency is key. These solutions are staples in urban condos and boutique hotels where maximizing every square foot is a must.
Why It Matters for Your Space
Compact fixtures directly address the main challenge of a small bathroom: limited physical area. By reducing the footprint of essential elements, you create more clearance and improve traffic flow, making the room feel less cramped. This is crucial for making a small bathroom feel comfortable and usable for families or guests. Adding tech like radiant floor heating adds luxury without taking up any visual space.
Practical Tips to Make It Happen
Careful planning is crucial, as plumbing adjustments are often required.
- Model Your Layout with AI: Before buying, use an AI Interior Designer to test the placement of different compact fixtures. Upload a photo of your bathroom and experiment with corner toilets or wall-mounted faucets to find the most efficient layout and ensure everything fits.
- Go Wall-Mounted: Whenever possible, choose wall-mounted toilets and faucets. Like floating vanities, they expose more floor, which enhances the sense of space and simplifies cleaning.
- Invest in Multifunctional Tech: Consider a smart toilet with an integrated bidet. This eliminates the need for a separate fixture, saving space while adding a luxurious touch that impresses potential buyers or renters.
- Don't Forget Ventilation: Compact bathrooms can feel stuffy. Install a high-quality, low-profile exhaust fan, preferably with a humidity sensor, to maintain air quality without adding visual clutter. A well-structured plan is essential, so consult a comprehensive bathroom remodeling planner to ensure you account for all necessary systems.
8. Mixed Materials and Texture Contrast
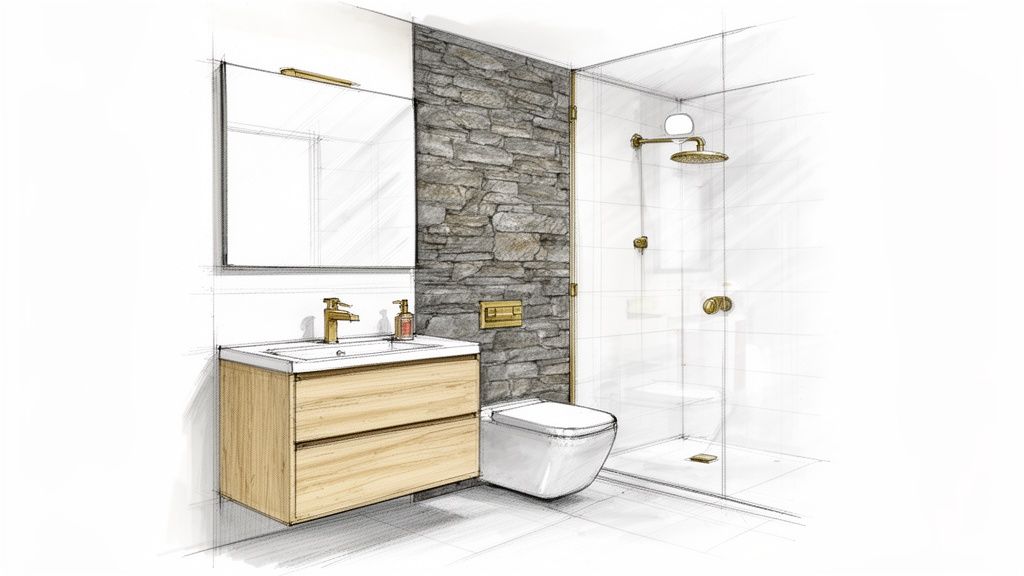
A common mistake in small bathrooms is creating a one-note space with a single tile and color. One of the most sophisticated small bathroom remodel ideas is to introduce a mix of materials and textures. This adds depth and character without taking up any physical space. By thoughtfully combining elements like wood, stone, metal, and glass, you can create layers of visual interest that make the room feel dynamic and intentionally designed.
This approach prevents a compact bathroom from feeling sterile or flat. Layering materials—like a warm wood vanity against cool porcelain tile, or a sleek glass shower with a textured stone accent wall—adds a tactile richness that feels high-end.
Why It Matters for Your Space
In a small room, every surface counts. Texture contrast engages the eye and creates subtle focal points, which distracts from the room's limited size. Mixing materials breaks up large, uniform surfaces, preventing the "white box" effect. A rough stone wall next to smooth, glossy tiles creates a sense of depth through shadow and light, tricking the eye into perceiving more space. It’s a designer technique that injects personality where elaborate decor isn't an option.
Practical Tips to Make It Happen
Successfully mixing materials is about balance. Here’s how to get it right:
- Limit Your Palette: To avoid a chaotic look, stick to three or four main materials. For example: large-format porcelain tile for the floor, a textured ceramic tile for the shower, a wood vanity, and matte black metal fixtures.
- Visualize First with AI: The success of this idea depends on how materials look together. Use an AI Interior Designer to upload a photo of your bathroom and test different combinations. See how a concrete-finish wall pairs with a warm wood vanity before you commit to buying expensive materials.
- Create a Focal Point: Use your most striking material as an accent. A feature wall behind the vanity or in the shower using a unique tile can serve as a stunning centerpiece.
- Maintain a Cohesive Color Story: Ensure your chosen materials share a similar undertone (warm, cool, or neutral) to create harmony. For instance, a warm wood vanity pairs beautifully with beige-toned stone. For inspiration on incorporating wood tones, explore these ideas for cherry bathroom decor.
- Balance Textures: Combine rough and smooth textures for maximum impact. Pair a rugged slate floor with smooth, glossy subway tiles on the walls.
Start Your Small Bathroom Makeover with Confidence
Remodeling a small bathroom can feel like a high-stakes puzzle, but the right strategies can transform a cramped space into a functional, stylish sanctuary. The journey from a cluttered bathroom to a serene oasis is paved with intentional choices and smart design. By using the core principles we've discussed, you're now equipped to tackle this project with a clear vision.
The power of these small bathroom remodel ideas lies in how they work together. A floating vanity doesn't just add floor space; it creates a line of sight that, when paired with a large mirror, amplifies the room's perceived depth. Vertical shelving capitalizes on unused wall real estate, a strategy that becomes even more effective when illuminated by layered lighting that eliminates shadows.
Key Takeaways for Your Transformation
- Create Illusions of Space: Your primary goal is to trick the eye. Use light-enhancing surfaces, large mirrors, and glass shower enclosures to bounce light and erase visual barriers. These are non-negotiable for making a small bathroom feel open and airy.
- Maximize Every Inch: Think vertically. Wall-mounted fixtures—from toilets to vanities and shelving—are your best friends. They free up precious floor space, which is critical for making the room feel less confined.
- Functionality is Key: A beautiful bathroom that doesn't work for your daily routine is a failed design. Prioritize smart storage, choose space-saving fixtures, and design a layout that supports your lifestyle.
- Embrace Simple Sophistication: A minimalist color palette creates a calming, uncluttered backdrop. You can add personality and luxury through texture and high-quality finishes rather than overwhelming the space with bold patterns.
Your Next Step to Begin
Feeling inspired is the first step; taking action brings your dream bathroom to life. The biggest hurdle for many is committing to a design. The fear of making a costly mistake can lead to decision paralysis, but modern tools can change the game.
Key Insight: The most powerful tool you have is the ability to visualize the outcome before you commit. Seeing how a specific tile, vanity, or layout will look in your actual space removes guesswork, saves money, and dramatically reduces stress.
Instead of just imagining how that patterned tile might look, you can see it. Rather than wondering if a dark vanity will make the room feel smaller, you can generate a realistic preview in seconds. While AI provides incredible inspiration, remember to blend its suggestions with your own personal taste. The best results often come from combining AI-generated concepts with your own intuition or the final polish of a professional designer.
The journey to a beautifully remodeled small bathroom is no longer about guesswork. It's about informed, confident decisions. You have the ideas, the strategies, and the tools at your fingertips. Now, it's time to bring that vision to life.
Ready to see what’s possible for your small bathroom?
Stop guessing and start visualizing. Upload a photo or sketch of your current bathroom to Interior Redesigne AI and instantly reimagine it with the styles and ideas we've discussed. Start designing your dream bathroom in seconds with Interior Redesigne AI