A bathroom remodeling planner is your roadmap for the entire project. It breaks down what can feel like a massive undertaking into small, manageable steps—from setting a budget and timeline to picking out the perfect layout and finishes. Think of it as your best friend for avoiding those dreaded budget blowouts and decision-making headaches. For homeowners, it saves money; for Airbnb hosts and real estate agents, it boosts your property's appeal.
Your Starting Point For A Flawless Bathroom Remodel
Jumping into a bathroom remodel is exciting, but without a solid plan, that excitement can quickly turn into stress. A well-thought-out approach is the single biggest factor that will keep your project on time, on budget, and true to your vision. This is where a dedicated bathroom remodeling planner proves its worth.
It's not just you, either. The global bathroom remodeling market is booming, valued at an incredible USD 398.1 billion and still growing. This shows just how much people are investing in turning these functional rooms into personal sanctuaries.
Define Your "Why"
Before you even glance at a tile sample, get crystal clear on why you're remodeling. Your core motivation will drive every decision you make.
- Boosting Resale Value? If you're flipping a house or planning to sell, you'll lean towards neutral, classic designs and quality fixtures with wide appeal. This makes it easier for potential buyers to picture themselves in the space.
- Accommodating a Growing Family? You might need a double vanity to survive the morning rush, add a kid-friendly bathtub, or incorporate accessible, "aging-in-place" features like a walk-in shower.
- Creating a Personal Oasis? This is the dream! You might be ready to invest in that luxurious walk-in shower with multiple jets, a stunning freestanding tub, or high-end finishes that make you happy every day.
- Upgrading a Rental or Airbnb? For hosts and property managers, the goal is durability, easy cleaning, and a design that looks amazing in photos. You need materials that can handle high traffic while attracting more bookings and commanding higher rates.
Gather Smart Inspiration
Once you know your "why," start hunting for inspiration that actually fits your space and goals. Don't just save pretty pictures on Pinterest. Think critically about what you're seeing. Will that gorgeous, dark, moody bathroom really work in your small, windowless powder room? Is a freestanding tub truly practical for a bathroom the whole family uses?
A great plan starts with a clear vision. The goal isn't just to copy a pretty picture, but to adapt inspiring ideas to the realities of your own home, budget, and lifestyle. For a broader perspective, our guide on how to plan a home renovation offers foundational tips that apply to any project.
This is the perfect time to use modern tools to visualize your ideas and reduce decision stress. Instead of guessing, use an AI tool like Interior Redesign AI to see concepts come to life in your actual room. Just upload a photo of your current bathroom and instantly test-drive different styles. See what a Japandi look (that clean mix of Japanese and Scandinavian design) feels like, or try a more modern industrial vibe. It takes the guesswork out of the equation and can save you from making costly design mistakes.
For a solid project foundation, a guide covering Bathroom Renovations NSW: Costs, Permits & Practical Tips is an invaluable starting point.
Setting A Realistic Budget And Timeline
Let’s talk numbers and dates—the two things that can truly make or break your renovation. A solid budget and a clear timeline are the bedrock of your bathroom remodel. Without them, you're inviting scope creep, financial headaches, and a project that drags on forever.
The first step is figuring out what you can realistically spend. This isn't just about picking a number; it's about a detailed breakdown of where every dollar is going. As you map out your finances, looking into strategies to reduce construction costs can make a huge difference. Always build in a contingency fund of 10-15%. You’ll thank yourself when an unexpected plumbing issue pops up behind the drywall.
Breaking Down Bathroom Remodel Costs
Knowing where the money typically goes is half the battle. While every project is different, your costs will generally break down across these main categories.
- Labor (40-60%): This is almost always the biggest chunk of the budget. It covers your contractor, plumber, electrician, and tiler—all the skilled professionals you need.
- Fixtures (15-25%): These are the big-ticket items: the toilet, sink, faucet, shower, and tub.
- Finishes (15-20%): This is the fun stuff! Think tile, countertops, paint, and lighting that bring your style to life.
- Permits & Other (5-10%): Don't forget administrative costs and miscellaneous supplies, which can add up quickly.
A classic rookie mistake is getting dazzled by high-end finishes and completely underestimating labor costs. My advice? Get detailed quotes from contractors that itemize materials and labor separately. That way, you see exactly what you’re paying for.
Mapping Out A Sensible Timeline
A realistic timeline is your best defense against your home feeling like a chaotic construction zone for months. A simple cosmetic refresh—like new paint and a new vanity—might only take a week or two. But if you're planning a full gut renovation that involves moving plumbing, you could easily be looking at six to eight weeks, or even more.
To stay on track, you might want to check out some of the best home renovation apps that can help keep everything organized.
This visual gives a great sense of how to approach the initial planning phase, which is absolutely vital for a smooth-running project.
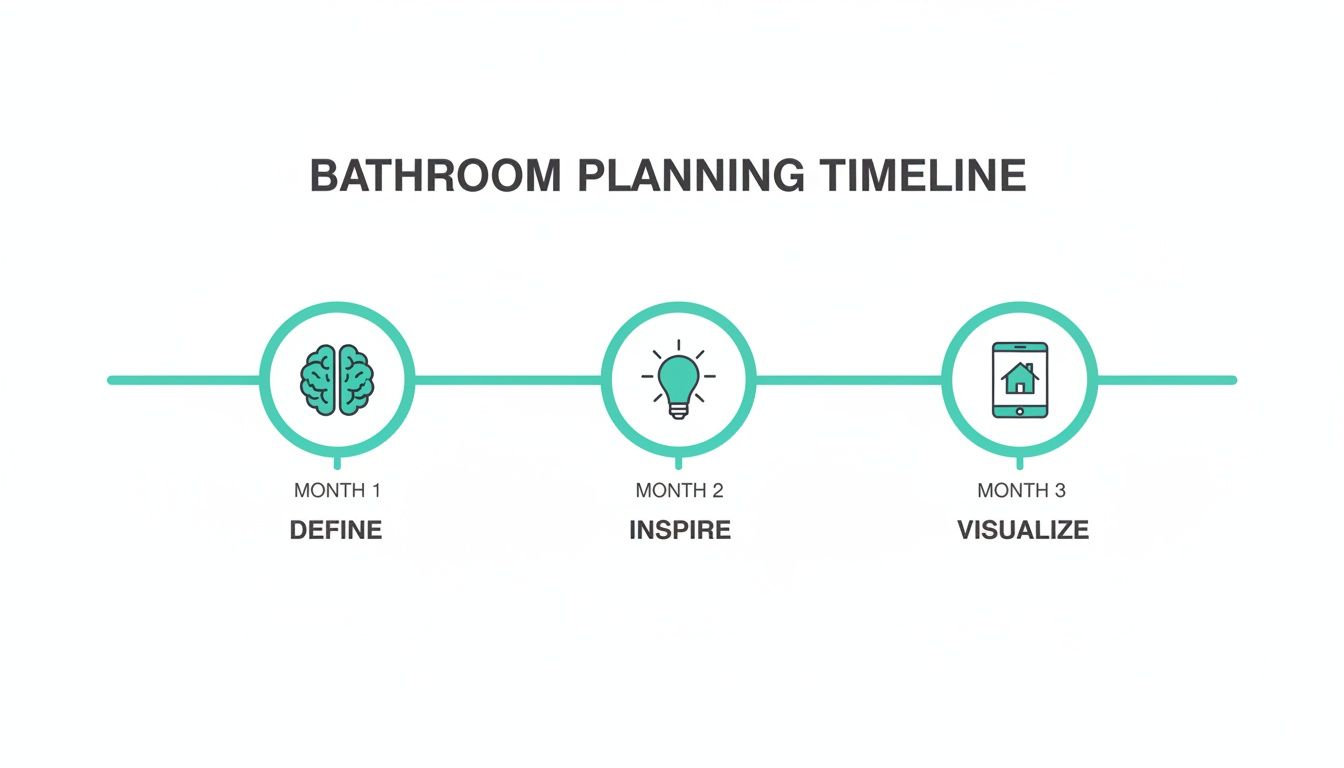
The key takeaway is that the most important work—defining goals, gathering inspiration, and visualizing ideas—happens long before a single hammer is swung.
Taking the time to plan ahead with a tool like Interior Redesign AI is a game-changer. It lets you experiment with different fixture placements and material combinations, helping you lock in decisions and build a far more accurate schedule. When your contractor shows up on day one, you'll have a solid visual plan, which drastically cuts down on mid-project decision fatigue and avoids costly changes on the fly.
Designing Your Layout and Choosing Fixtures
Now for the fun part—where your new bathroom starts taking shape on paper. Designing the layout is more than just deciding where the toilet goes. It’s about creating a flow that makes your morning routine smoother and your evening soak more relaxing. A smart layout can make a tiny powder room feel spacious or transform a master bath into a spa-like escape.
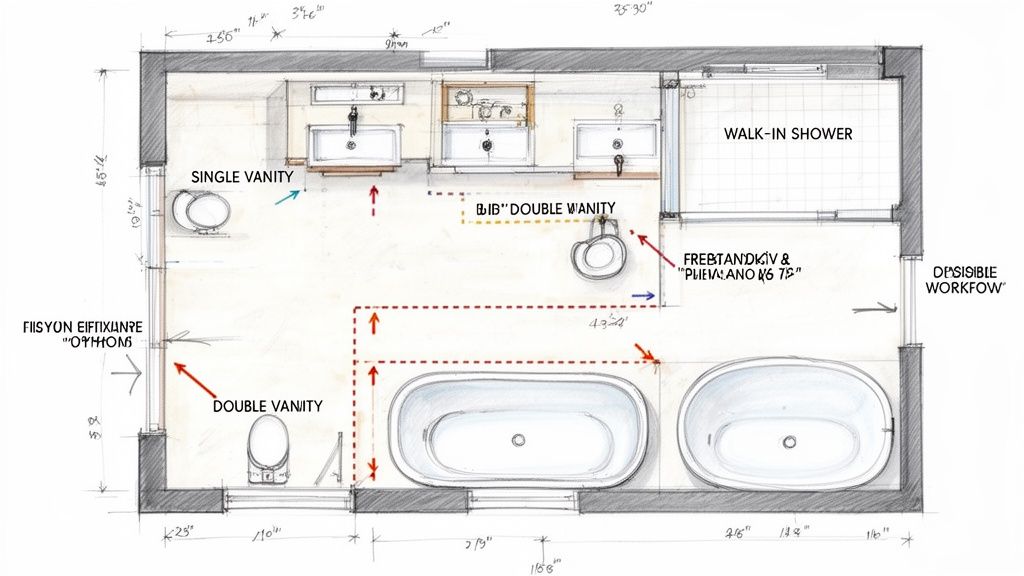
One of the first, and biggest, decisions is whether to stick with your current plumbing layout. Keeping the toilet, sink, and shower in their existing spots is, by far, the most cost-effective approach.
Moving plumbing lines means tearing open walls and floors, which quickly adds to labor costs and your project timeline. However, if the current layout is truly dysfunctional—like having the toilet as the first thing you see when you open the door—the extra investment is often worth it.
Thinking Through the Layout
As you sketch out ideas, think about how you use the space day-to-day. Who uses this bathroom? Is it a chaotic family hub in the morning or a quiet retreat? The answers will guide your fixture choices.
- Single vs. Double Vanity: For a shared master bath or a busy family bathroom, a double vanity is a lifesaver. No more elbowing for sink space. In a smaller guest bath, a chic single vanity or a classic pedestal sink makes much more sense and saves precious floor space.
- Tub vs. Shower-Only: Here’s the deal: unless it's the only full bathroom in your home, you might not need a bathtub for resale value. Many homeowners now prefer larger, more luxurious walk-in showers instead. For a rental property, a durable tub-shower combo is often the most practical choice.
- Smart Storage: Where will you put towels, extra toilet paper, and toiletries? Plan for storage now with a vanity with deep drawers, a recessed medicine cabinet, or a built-in shower niche. Good storage keeps a bathroom feeling clean and uncluttered.
It’s clear homeowners are focusing on creating more functional, comfortable spaces. Bathroom remodels are a huge priority, with 26% of homeowners planning updates. We're also seeing a major trend toward the 'super shower,' as 58% of renovators are making their primary showers bigger, often with accessible walk-in designs.
My favorite trick for planning a layout? Use painter's tape to mark the footprint of your new vanity or tub directly on the floor. It’s a simple, foolproof way to get a feel for the scale and ensure you have enough room to walk around comfortably before you commit to buying anything.
Visualize Your Fixtures Before You Buy
This is where decision fatigue often kicks in. Will that matte black faucet clash with the vanity? Will a freestanding tub overwhelm the room? Instead of crossing your fingers and hoping for the best, you can eliminate the guesswork.
This is where a tool like Interior Redesign AI becomes incredibly helpful. You can just upload a photo of your bathroom and start playing.
- Want to see if a wall-mounted toilet will make your small bathroom feel bigger? Visualize it in seconds.
- Curious if a double vanity will fit without making the space feel cramped? Test the layout virtually.
- Debating between a modern, curbless shower and a classic tub-shower combo? Compare them side-by-side in your own room.
Using a tool like this lets you experiment without risk, so you can finalize your layout and pick fixtures with complete confidence. For a broader look at mapping out projects, our guide on using an online home design planner is a great resource.
Bringing Your Vision to Life with Materials, Finishes, and Lighting
This is where the personality of your bathroom comes through. The materials, finishes, and lighting you choose are what give your new bathroom its soul. You’re moving beyond layouts and plumbing and into the textures and colors you'll see and touch every day.
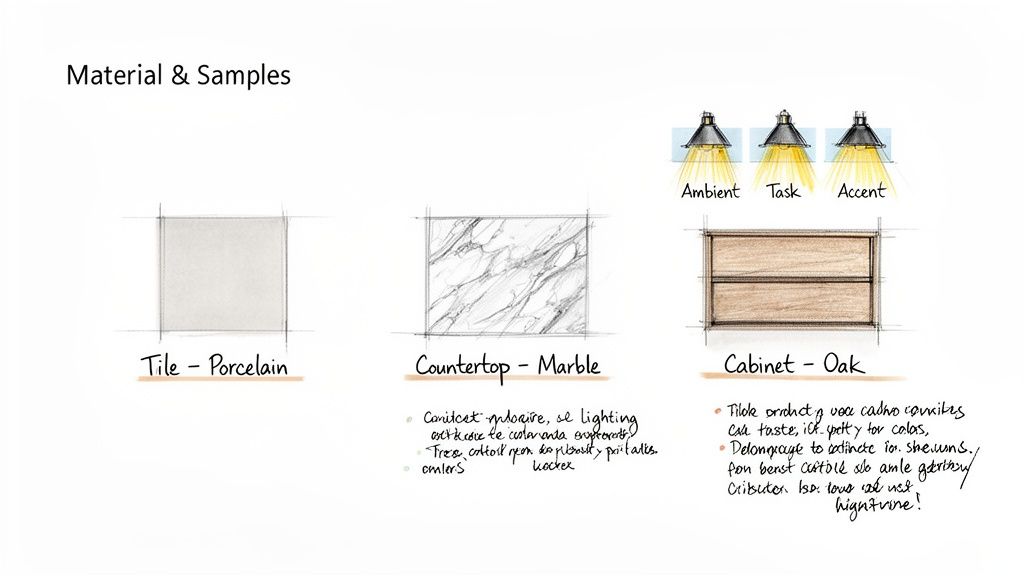
The options can seem overwhelming, but every choice comes down to balancing four things: aesthetics, durability, maintenance, and budget. Getting this balance right is the secret to making decisions you'll love for years.
Choosing Your Core Materials
Let’s get into the foundational surfaces of your bathroom. Think about how you’ll use the space day-to-day when making these big decisions.
- Flooring and Wall Tile: Porcelain is a workhorse. It’s incredibly dense, water-resistant, and tough, making it perfect for a busy family bathroom or a rental property. Ceramic is often more budget-friendly but not quite as durable. For pure elegance, natural stone like marble is beautiful, but it requires regular sealing and more careful maintenance.
- Countertops: It's hard to beat quartz for a vanity top. It's non-porous, meaning it resists stains and bacteria without ever needing to be sealed—a huge plus for busy homeowners and Airbnb hosts. Granite and marble offer stunning, one-of-a-kind natural patterns but do require sealing to protect them from water spots and stains.
- Cabinetry: Here, the finish is as important as the style. Laminate and thermofoil are easy on the wallet and a breeze to clean—fantastic for a rental. But if you want to add warmth and a high-end feel, solid wood vanities in oak or walnut are beautiful, as long as they're properly sealed for a humid environment.
Here's a pro tip I've learned the hard way: Always buy all of your tile at once, and get 10-15% extra for cuts and mistakes. Tile is made in different "lots," and the color can vary slightly between batches. Coming up short and trying to find a perfect match later is a nightmare.
Why Layered Lighting is Non-Negotiable
Good lighting isn't a luxury; it's essential. A single fixture in the middle of the ceiling won’t cut it. A truly functional and inviting bathroom relies on three distinct layers of light.
- Ambient Lighting: This is your main light source that fills the room—think recessed lights or a stylish central fixture.
- Task Lighting: This is bright, focused light right where you need it for specific jobs, like sconces flanking the mirror for a shadow-free shave or makeup application.
- Accent Lighting: This is the "jewelry" of the room. It could be a small lamp on the vanity or a subtle light inside a shower niche that highlights your beautiful tilework.
See Your Selections Come Together Instantly
Feeling swamped by all the choices? This is the perfect moment to lean on technology. Instead of guessing how that marble tile will look next to an oak vanity, you can see it for yourself with a tool like Interior Redesign AI.
Just upload a picture of your current space and start playing. You can instantly compare how brass fixtures look versus matte black ones, or test-drive different paint colors to see how they affect the room's vibe. For a deeper dive, our guide on how to choose paint colors for rooms has some great tips. This visual approach takes the guesswork out of the equation, letting you confidently build a cohesive design palette before you buy anything.
Bringing in the Pros: How to Hire and Manage Your Remodel Team
You can have the most beautiful plan in the world, but it's the team you hire that brings it to life. Picking the right professionals—from your general contractor to the electrician—is a make-or-break moment for your project.
Getting this part right isn't just about a pretty final product. It's about ensuring everything is safe, up to code, and built to last.
Finding and Vetting Your Crew
Your first step is to build a shortlist of potential contractors. Start with word-of-mouth. Ask friends, family, and neighbors who they've had good experiences with. Local online community groups can also be goldmines for honest recommendations.
Once you have a few names, the real work begins. You’re not just hiring someone to do a job; you’re looking for a partner who understands your vision and communicates well.
Here’s what to ask every single person you interview:
- "Are you licensed and insured?" This is the first and most important question. Don't be shy about asking for proof of their general liability and worker's compensation insurance. This is non-negotiable.
- "Can I speak with your last three clients?" A great contractor will be proud of their work and happy to provide references. Be sure to call them! Ask about how the contractor handled the budget, timelines, and communication.
- "Who will actually be in my house?" You need to know if they use their own crew or if they subcontract out most of the work.
- "What's your process for change orders?" Unexpected things happen in every remodel. A pro will have a clear, written process for handling changes to avoid surprise costs later.
When you've found your person, read the contract from top to bottom before you sign. It needs to spell out the entire scope of work, a clear payment schedule, a realistic timeline, and a detailed list of materials. If anything seems vague, get it clarified in writing.
The Deal with Building Permits
Permits can sound like a bureaucratic headache, but they are your best friend. They provide an independent check to ensure all work—especially plumbing and electrical—is done safely and meets local building codes.
You'll almost certainly need a permit if your project involves:
- Moving walls or changing the room's footprint
- Rerouting any plumbing supply lines or drains
- Adding or moving electrical outlets, switches, or fixtures
Your contractor usually pulls the permits, but it’s ultimately your responsibility as the homeowner to make sure it happens. Skipping this can result in hefty fines, having to tear out finished work, or major issues when it comes time to sell your home.
I've learned one thing after years of managing projects: clear and consistent communication is the secret sauce. Set up a regular check-in with your contractor—a quick daily text or a weekly phone call works great—to get updates and nip any potential issues in the bud.
This kind of proactive management, paired with the detailed plan you've already built, is what separates a stressful renovation from a successful one. For more tips on how to balance modern design with smart project management, check out our guide to modern home remodeling. By hiring carefully and staying engaged, you're setting yourself up to see the bathroom you've been dreaming of become a reality.
Your Bathroom Remodel Questions Answered
Even with the best plan, questions always pop up. That’s completely normal. Let’s walk through some of the most common ones I hear so you can tackle your project with confidence.
How Can I Make My Small Bathroom Feel Bigger?
This is the number one question for anyone remodeling a guest bath, powder room, or small apartment bathroom. It’s all about creating an illusion of space with clever design tricks.
A large mirror can work wonders. An unframed, wall-to-wall mirror literally doubles the visual space by bouncing light around the room. Another pro tip is to get fixtures off the floor. Wall-mounted ("floating") vanities and toilets are game-changers because seeing more of the floor makes the entire room feel larger and less cluttered.
Here are a few other go-to strategies:
- Lighten Up: Stick to a light color palette. Soft whites, pale grays, and light pastels make a room feel open and airy.
- Go with Glass: Swap that old shower curtain for a seamless glass door. It keeps sightlines open and prevents the shower from visually chopping the room in half.
Instead of just guessing, this is a perfect time to use a tool like Interior Redesign AI. Snap a picture of your small bathroom and instantly see how a floating vanity or lighter-colored tile would open things up before you commit.
What’s the Right Order for a Bathroom Remodel?
Professionals follow a specific sequence to avoid expensive do-overs. Think of it like a recipe.
You always start with demolition. Then comes any new framing or structural work. After that is the "rough-in" stage, where the plumber and electrician run new pipes and wiring inside the walls before they get closed up.
Once the rough-ins are inspected and approved, the walls get insulation and drywall. I recommend painting right after the drywall is finished but before the big fixtures go in—it’s much cleaner and easier. Next is flooring, followed by tile work for the shower or walls. The very last steps are installing the vanity, countertops, toilet, faucets, and light fixtures.
A well-done mid-range bathroom remodel consistently delivers a high return on investment (ROI). It's not unusual for homeowners to recoup 60-70% of the cost when they sell. For real estate agents and Airbnb hosts, an updated, modern bathroom is a huge selling point that can mean faster sales, more bookings, and higher nightly rates.
Should I Really Use AI for My Bathroom Design?
Absolutely, especially in the planning stages. Think of AI as your personal design assistant—it's fantastic for rapidly exploring ideas without spending a dime on samples or consultations.
Using an AI interior design tool lets you see different layouts, materials, and color schemes in a realistic render of your actual room. This process saves time and prevents that sinking feeling of "I wish I'd chosen a different tile." It gives you the freedom to experiment with bold ideas and make your final choices with more confidence, reducing decision stress.
But it’s important to be honest about AI's role. AI is your creative partner, not your general contractor. When it comes to the heavy lifting—like moving walls, creating construction blueprints, or dealing with building permits—you still need the expertise of a licensed contractor or designer. They are the ones who can take the beautiful vision you've perfected with AI and turn it into a safe, functional, and code-compliant reality.
Ready to stop guessing and start seeing? Bring your dream bathroom to life with Interior Redesign AI. Upload a photo or sketch of your current space and instantly generate stunning design concepts in seconds. Try it now and start planning with confidence!