Before you touch a swatch of fabric or pick up a paintbrush, your most powerful design tool is already in your hands: a simple pencil and paper. An interior sketches design is the essential first step for any project, big or small. It’s how you test-drive layouts, iron out the kinks, and solidify your vision before a single dollar is spent. This isn't about creating a masterpiece for a gallery; it's about making smart, informed decisions that save you time, money, and a whole lot of stress.
Why a Simple Sketch Is Your Best Starting Point
That quick drawing is the bridge between the jumble of ideas in your head and the reality of your space. It’s the moment of truth—when you discover if that gorgeous, oversized sectional will actually leave you with enough room to walk, or if your dream kitchen layout means you can't open the dishwasher and the oven at the same time. For homeowners, this means avoiding costly mistakes. For Airbnb hosts, it's about maximizing guest comfort in a rental.
This initial step is all about untangling spatial puzzles and giving yourself a clear roadmap to follow.
This isn’t a new concept. Interior sketches have been the bedrock of design for centuries, ever since architects like Andrea Palladio published hand-drawn elevations back in 1570 that influenced building design worldwide. Today, that foundational practice is at the core of a massive global industry valued at USD 137.93 billion in 2025 and still growing.
Clarify Function Before Form
A great design has to work before it looks good. Reading up on fundamentals like the Essential Kitchen Design Principles can be a huge help, as they emphasize balancing beauty with pure usability. A sketch forces you to think through these practicalities.
- Define Your Zones: Where will you read, eat, or entertain? Drawing a simple circle for a dining area instantly shows you how much floor space it will actually occupy.
- Map Out Traffic Flow: Use arrows to trace your most common paths. Is the route from the sofa to the kitchen a frustrating obstacle course? You’ll spot it immediately on paper. This is crucial for family homes with kids or rental properties where easy movement is key.
- Prioritize Real-Life Needs: For a family, this might mean carving out a dedicated play area. For an Airbnb, it could be about creating an uncluttered, welcoming entryway for guests with luggage.
Your sketch is a low-stakes experiment. It’s far easier and cheaper to erase a pencil line than it is to return a sofa that doesn't fit or repaint a wall you immediately regret.
This foundational step is the perfect launchpad for modern tools like Interior Redesigne AI. Once you have that basic "map" drawn, you can upload it and watch it transform into dozens of photorealistic concepts. This blend of classic planning and AI technology helps you see what's truly possible, giving you stunning clarity and confidence in your layout and style choices before you make any final commitments.
How to Sketch Your Room (Even If You Can't Draw)
Worried you can’t draw a straight line? Don’t be. When it comes to sketching for an interior design project, artistic talent is completely optional. Think of your sketch not as art, but as a functional "map" of your room—a simple guide for you and, more importantly, for the AI.
You don't need to be a professional cartographer to draw a quick map to your house for a friend, right? The same logic applies here. Your sketch is just a tool to get the vision out of your head and onto paper.
Start With a Basic Floor Plan (A Bird's-Eye View)
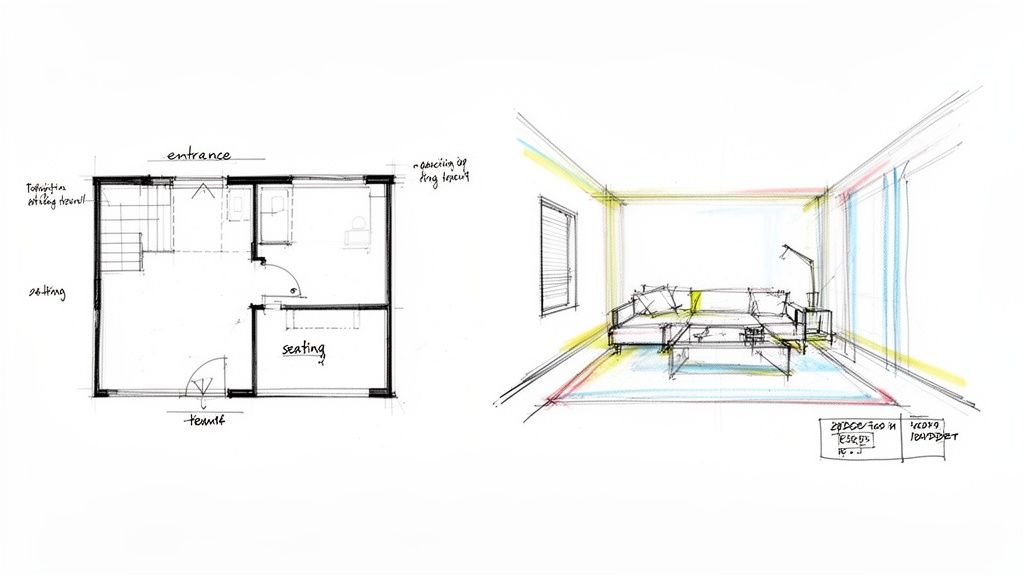
The easiest place to start is with a top-down view, or a floor plan. This perspective is fantastic for working out furniture placement and making sure the room has a natural, comfortable flow. It’s the quickest way to see if that oversized sofa will block a doorway or if your dining table is just too cramped for the space—common issues in apartments and smaller homes.
A few practical, step-by-step tips:
- Use Graph Paper: The grid is your best friend. Decide that one square equals one foot, and suddenly, keeping your proportions realistic becomes incredibly simple.
- Focus on Basic Shapes: Your furniture can be represented with simple outlines. A rectangle works for a sofa or bed, a circle for a coffee table, and a square for an armchair.
- Mark the Unmovable Stuff: Don't forget to draw in windows, doors, and any built-in features like a fireplace or closets. These are the fixed elements your layout has to work around.
Create a Simple Perspective Sketch (A 3D View)
Once you've nailed the floor plan, you might want a better feel for the room's height. For this, a simple one-point perspective sketch is perfect. It sounds technical, but it’s not.
Just draw the back wall as a rectangle, then draw lines extending from its corners out toward you. This instantly creates the illusion of depth, giving you a 3D box to work in. It's a surprisingly effective trick for visualizing how art will look on a wall or the real-world impact of a tall bookshelf in a small apartment.
This process gives you a solid foundation. You can take this basic map and feed it into an online room design planner to bring it to life. By focusing on function over artistic flair, literally anyone can create effective interior sketches design concepts and avoid costly real-world mistakes.
Turn Your Sketch Into A Photorealistic Design With AI
This is where the magic happens. Your simple, hand-drawn sketch—that functional map of your ideas—is about to become a stunning, photorealistic concept. Using a tool like Interior Redesigne AI, you can close the gap between a basic idea and a fully visualized space in minutes, cutting out weeks of guesswork and helping you make decisions with confidence.
The process is surprisingly simple. Just grab your phone and take a clear, well-lit photo of your sketch. You don’t need fancy equipment; just avoid harsh shadows and make sure the lines are easy to see. Once you have a good shot, you’re ready to upload it.
Choosing Your Room and Style
Once your sketch is uploaded, tell the AI what kind of space it’s looking at—a living room, kitchen, bedroom, or even an outdoor patio. This context helps the AI pull from the right library of furniture and textures, making the result more accurate.
Now you get to play. With your sketch as the blueprint, you can experiment with dozens of design styles.
- Example (Living Room): Ever wondered what your living room would look like in a Japandi style? It’s a beautiful blend of Japanese minimalism and Scandinavian warmth that uses natural materials and neutral colors.
- Example (Kitchen): Or maybe you're thinking of an Industrial vibe for your kitchen with exposed brick and metal accents.
The AI can generate both options for you in seconds, letting you visualize ideas before you buy a single thing.
The image below breaks down the simple planning process that gets your sketch ready for its AI makeover.
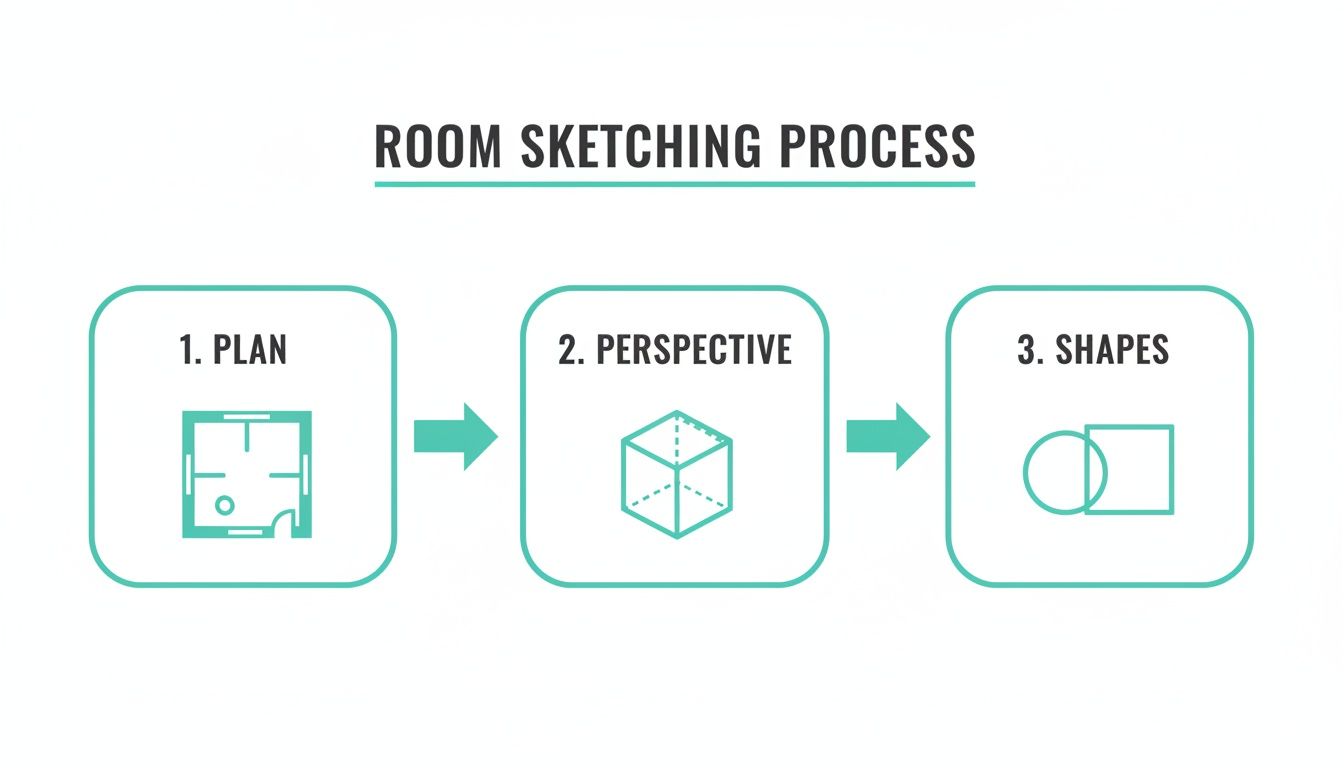
This visual flow—from a basic floor plan to blocking out the main shapes—is all you need to prepare your idea for a powerful AI interpretation.
From Simple Lines to High-Impact Visuals
In today's design world, a quick sketch is the bridge between imagination and reality. This is especially true in residential projects, which are expected to make up a massive 57.39% of the global market share by 2025. AI tools eliminate the guesswork. You can upload a rough bathroom sketch, select a Scandinavian palette, and generate multiple high-quality options up to 10 times faster than with traditional 3D modeling. For a deeper dive into market trends, you can explore the research on the interior design services market.
This speed is a game-changer for everyone:
- Homeowners: Quickly see if that bold wallpaper idea actually works before spending money.
- Airbnb Hosts: Test different styles to find the one that will boost your listing's appeal and attract more bookings.
- Real Estate Agents: Create compelling virtual staging concepts from a sketch of an empty room to help buyers visualize its potential.
- Designers: Present multiple, fully-rendered concepts to a client almost instantly, making decisions faster and easier.
The real goal here is to move from "what if" to "what is" without taking a big risk. By turning your interior sketches and design concepts into high-quality renders, you reduce decision stress and gain the confidence to move forward.
This table shows just how much the workflow has changed.
From Hand Sketch to AI Render: A Simple Workflow
| Stage | Traditional Method (Time & Effort) | AI-Powered Method with Interior Redesigne AI (Time & Effort) | Key Benefit |
|---|---|---|---|
| Concept Sketching | 1-3 hours. Hand-drawing, measuring, getting proportions right. | 15-30 minutes. Quick, rough sketch focusing on layout and key elements. | AI doesn't need a perfect sketch, just a clear guide. |
| Digital Drafting/Modeling | 4-10+ hours. Recreating the sketch in software like SketchUp or AutoCAD. | Not required. The sketch is uploaded directly. | Eliminates a time-consuming and technical step entirely. |
| Material & Furniture Selection | 2-5 hours. Sourcing textures, colors, and 3D models online. | 5-10 minutes. Selecting from built-in style, material, and color palettes. | Instant access to a vast library of design elements. |
| Rendering & Revisions | 3-8 hours per render. Long processing times and tedious manual tweaks for each change. | 1-2 minutes per render. Generate multiple variations in seconds and revise instantly. | Unlocks rapid experimentation and iteration. |
As you can see, the AI-powered approach frees up an incredible amount of time. This kind of technology makes professional-level design visualization accessible to anyone. If you're looking for more ways to get started on a budget, take a look at our guide on how to get a free AI room design.
Fine-Tuning Your AI Design To Perfection
That first AI render is always a rush. It’s the moment your rough sketch suddenly looks like a real space. But that first image isn't the final product; it's your starting point. Now, the real creative work begins, where you direct the AI to dial in every last detail.
This is where we move beyond broad styles and start making specific changes. Your initial render isn't a static image; it's a dynamic digital canvas. You have the ability to tweak, adjust, and experiment with all the little things that make a room work, ensuring the final concept is something you not only love but can actually create.
Making Precise Edits With a Canvas Editor
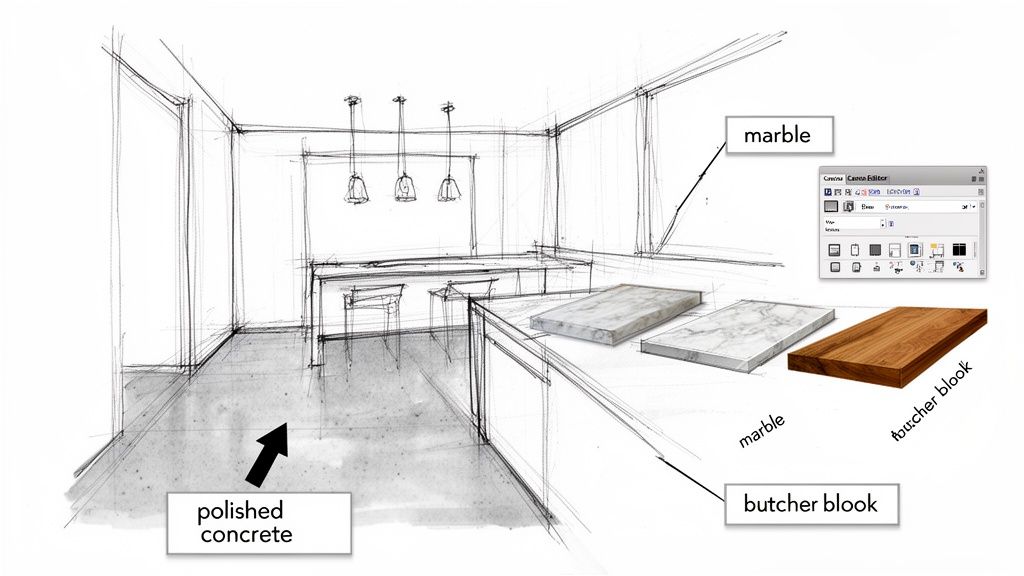
This is where a tool like Interior Redesigne AI's Canvas Editor shines. It lets you "paint" over a specific part of your design and give the AI a direct command. Instead of re-rolling the entire image, you can isolate one element and tell the AI exactly what to do with it. For big-ticket rooms like kitchens or bathrooms where material choices are permanent and expensive, this precision is a lifesaver.
- Example (Kitchen): The light oak floors in the render aren't quite right? Just select the floor and type, "change this floor to polished concrete."
- Example (Bedroom): Feel like the room needs more light? Highlight a blank wall and tell the AI to "add a large arched window here."
- Example (Bathroom): For a bathroom remodel, you could paint over the faucet and request to "change this to a matte black gooseneck faucet."
This level of control saves an incredible amount of time and helps you get the details right. For a deeper dive into these kinds of tools, our guide on the best interior design rendering software is a great resource.
Generating and Comparing Variations
Sometimes you need to see two different ideas side-by-side. This is where generating variations comes in handy, especially when you're stuck between a couple of good options.
Let's stick with the kitchen example. Maybe you're torn on countertops.
- Variation 1: Generate the kitchen with classic white marble countertops.
- Variation 2: Now, generate the exact same kitchen but with warm butcher block countertops.
Seeing both in a photorealistic render of your own space makes the right choice immediately obvious. It’s no longer an abstract decision. This works for anything—compare different lighting to see how it shifts the mood, or test-drive bold backsplash tiles without committing.
This is how you avoid "design regret." By visualizing every major choice before you spend a dime, you dramatically lower the risk of making a costly mistake you'll have to live with for years.
Ultimately, these fine-tuning tools close the gap between a good idea and a bulletproof plan. They give you the confidence to move forward, knowing you've truly explored the best possible options for your space, budget, and lifestyle.
Turning Your AI Renders into Real-World Results
A stunning render is more than just a pretty picture; it's a game plan. Whether you're a homeowner trying to avoid renovation regrets or a real estate agent chasing a faster sale, these visuals are your secret weapon for making smart, confident moves. They turn a fuzzy idea into something you can act on.
This is where that initial interior sketches design you created really starts to shine. That quick drawing, now a photorealistic concept, becomes your universal translator. It gets everyone—from your spouse to your contractor—on the same page, cutting down on confusion and costly changes later.
For Homeowners: A Clear Roadmap to Done
Once you’ve landed on an AI design you love, think of it as your project's command center. It’s a practical tool that becomes your shopping list and your contractor’s best friend.
- Shop with a Purpose: Walk into a store with your renders in hand. Hunting for the perfect sofa or tile is suddenly so much easier when you have a crystal-clear picture of what works, helping you stick to your vision and budget.
- Brief Your Crew Like a Pro: Hand your renders to the painter or electrician. A picture is worth a thousand words, making sure they know exactly where that pendant light goes or what finish the cabinets need.
Having a solid visual guide simplifies even the most intimidating projects. If you're diving into something bigger, our guide on planning a whole home renovation can help you map out every step.
For Real Estate and Airbnb Listings
One of the smartest ways to use AI renders is to make a property impossible to ignore. Why show a vacant room when you can present a beautifully furnished space that feels like home?
One powerful application is virtual home staging, which lets you present a property at its best without physical furniture. It helps potential buyers or guests emotionally connect with the space.
This is all about showing what’s possible. In a crowded market, a staged photo helps your listing pop. For Airbnb hosts, this means creating photos that stop people from scrolling, which can lead directly to more bookings and higher nightly rates.
For Interior Design Professionals
For designers, AI renders are all about speed and clarity. They totally change the conversation with your clients. Forget spending days building a single 3D model; now you can generate a set of high-quality options from your initial sketches in minutes.
Imagine presenting a client with three distinct concepts for their living room—say, modern, classic, and eclectic. This lets them see the possibilities and make decisions with confidence. You spend less time on tedious rendering and more time on the creative work that matters, leading to happier clients and more impressive projects.
Common Questions About Sketching and AI
As you start mixing old-school sketching with new-school AI, a few questions naturally pop up. To wrap things up, here are some quick, clear answers to the questions I hear most often.
How Good Do My Interior Sketches Really Need to Be?
This is the number one question, and the answer is a relief: you do not need to be an artist. The point of the initial interior sketches design isn't to create a masterpiece. It’s to communicate the layout, scale, and function.
Think of your sketch as a simple map. The AI is built to understand basic inputs and turn them into something detailed.
- Clarity over artistry: Use simple shapes—rectangles for sofas, circles for tables—and clear lines for walls and windows.
- Don't sweat the small stuff: Getting proportions roughly right is helpful, but don't get hung up on perfection. As long as a chair looks like a chair next to a table, the AI will get it.
- Get a clean shot: When you photograph your sketch, make sure the lighting is good and the lines are sharp. A blurry, shadowy photo is harder for the software to interpret.
You're providing the blueprint, and the AI is the highly-skilled construction crew. A simple, clear blueprint is all they need to build something amazing.
Can I Use This for Patios and Outdoor Spaces Too?
Absolutely! The same principles you use for a living room work beautifully for outdoor spaces. You can sketch a quick layout for a patio, deck, or garden to visualize your dream backyard oasis.
It’s a fantastic way to see how furniture, planters, or a fire pit will fit before you commit to buying expensive pieces. Just map out the key zones and upload the sketch. When you're in a tool like Interior Flux Studio AI, choose "Exterior" or "Patio" as the room type.
So, When Should I Still Hire a Professional Designer?
AI is an incredible tool for brainstorming and exploring looks, but it doesn't replace the expertise of a professional interior designer, especially for complex projects. A pro brings critical skills an AI simply can't replicate, like:
- Project Management: Juggling contractors, managing the budget, and handling the logistics of a renovation.
- Code and Compliance: Knowing local building codes to ensure everything is safe and legal.
- Industry Access: Sourcing unique furniture and materials that are only available to the trade.
The smartest approach is to use AI to get your own vision crystal clear. Play around with styles and layouts to figure out what you love. Then, take your favorite AI-generated concepts to a professional. This makes your first meeting incredibly productive and ensures your designer is on the same page from the start.
Ready to see how your own ideas can come to life? Snap a photo of a room or a simple sketch and let Interior Redesigne AI instantly reimagine it in dozens of styles. Try it now and start your design journey.