
Thinking about a whole-home renovation can feel massive, like staring up at a mountain. But the secret is that even the biggest projects are just a series of smaller, manageable steps. The key isn't brute force; it's a solid, well-thought-out plan that takes you from a jumble of ideas to a finished space you love, saving you time, money, and a lot of stress along the way.
Starting Your Whole-Home Renovation Journey
So, you're ready to dive in. Whether you're a homeowner finally creating your dream space, a real estate agent aiming to boost a property's value, or an Airbnb host looking to create a five-star guest experience, this is a big decision. It’s so much more than swinging a sledgehammer—it's about making your home truly work for you.
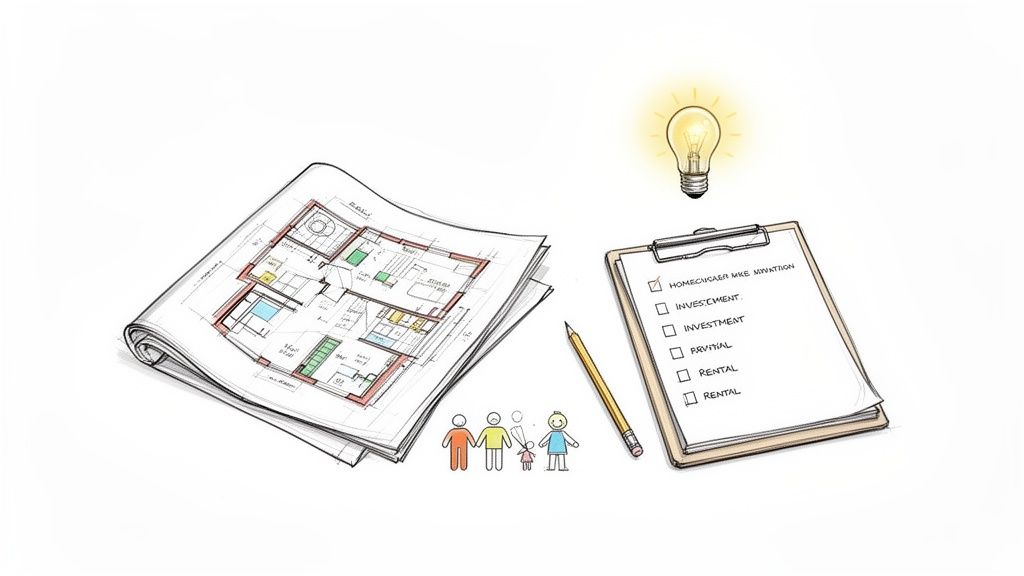
Let's be honest: a project like this demands a lot of time, money, and emotional energy. But with a smart approach and modern tools, you can sidestep many of the usual headaches. The trick is to break the entire process down into clear, distinct phases.
Why Renovate in the First Place?
Before you do anything else, get crystal clear on your "why." This isn't just a philosophical exercise; your core motivation is the compass that will guide every single choice you make, from moving a wall to picking out a faucet. It ensures your budget is spent on things that actually matter.
What's driving your renovation?
- Adapting to a Growing Family: A new baby, an elderly parent moving in, or teenagers needing their own space can make your current layout feel impossible. A renovation can add a bedroom or create a more functional shared living area.
- Modernizing a Dated Property: Let’s face it, that avocado green bathroom from the 70s isn't coming back. Many older homes need a serious update to their kitchens, baths, and overall flow to feel current and functional for modern life.
- Increasing Property Value: For real estate agents and investors, a smart renovation is all about ROI. For Airbnb hosts, it means boosting your listing's appeal and nightly rate with an updated kitchen or a spa-like bathroom.
- Enhancing Lifestyle: Maybe you're dreaming of an open-concept living area for hosting dinners, a quiet home office that isn't a corner of the bedroom, or a kitchen that's actually a joy to cook in.
A Modern Approach to Planning
The good news is, we're no longer stuck with just magazine clippings and tiny fabric swatches. Technology has genuinely changed the game for planning a reno, taking a lot of the guesswork—and cost—out of the early stages.
AI Interior Designer in Action: Tools like AI interior designers are a huge help. You can snap a photo of your cluttered living room and, in minutes, see it transformed with different styles, colors, and furniture layouts. This simple step helps everyone—you, your family, and your contractor—get on the same page from day one, preventing costly misunderstandings later. It reduces decision stress by making your ideas tangible.
Getting a handle on a project of this scale is much easier with the right digital tools. To get you started, it's worth checking out some of the best home renovation apps; they can help with everything from tracking your budget to managing timelines.
Defining Your Vision and Setting a Realistic Budget
Before a single hammer swings, the success of your whole-home renovation is decided right where you are now—in the planning phase. Getting this part right is all about creating a clear vision and an honest budget. This is the foundational work that prevents scope creep, financial stress, and decision fatigue down the line. It's where you dream big but plan with your feet firmly on the ground.
The best way to start is to stop thinking about the "whole house." That's overwhelming. Instead, break it down room by room. This simple shift helps you prioritize what truly matters and makes the entire project feel manageable.
Creating Your "Needs vs. Wants" List
Grab a notebook or open a spreadsheet. For each room, create two columns: Needs and Wants. This simple exercise is probably the most powerful thing you can do to align your goals with your budget.
- Needs are the essentials. These are non-negotiables that solve a real problem. For your kitchen, a "need" might be durable flooring that can handle spills from kids and pets. For a bathroom in a rental, it could be fixing a leaky shower to prevent bigger issues later.
- Wants are the upgrades. These are features that inject luxury and personality. In that same kitchen, a "want" could be a high-end wine fridge. In the bathroom, it might be a spa-like soaking tub or custom tile work.
Be brutally honest here. This list becomes your roadmap. When costs start to add up, you'll know exactly where you can pull back without sacrificing the core functionality that prompted the renovation.
Visualizing Your Style with AI
Once you have a handle on your functional goals, it's time for the fun part: defining your aesthetic. This is where an AI interior design tool can be your best friend, saving you time and reducing decision stress. Instead of spending hours scrolling through photos that might not work in your space, you get instant clarity.
Pro Tip: Use a tool like Interior Flux Studio AI to experiment. Upload a photo of your current living room and instantly try different styles. See how ‘Modern Farmhouse’ feels versus ‘Japandi’—a calm blend of Japanese minimalism and Scandinavian warmth. This rapid visualization helps you make confident decisions early on, preventing expensive changes later.
Budgeting for Reality, Not Just the Dream
Alright, let's talk money. A realistic budget is so much more than the cost of new cabinets and flooring. It has to account for everything, especially surprises. The demand for renovations is consistently high, partly because the housing stock in the U.S. is getting older. With the median age of owner-occupied homes now at 41 years, updating properties has become a common necessity. In fact, many experts predict that home remodeling activity is expected to grow.
So, where does the money actually go? Here’s a practical look at how a typical budget breaks down.
Sample Renovation Budget Breakdown
This table provides a sample cost allocation for a mid-range whole home renovation, helping you understand where your money goes.
| Expense Category | Percentage of Total Budget | Why It Matters |
|---|---|---|
| Labor | 40-50% | This is often the largest chunk, covering your general contractor and all the skilled subcontractors (plumbers, electricians, painters). |
| Materials | 30-40% | Includes everything from drywall to countertops and fixtures. Your ‘needs vs. wants’ list directly impacts this number. |
| Permits & Fees | 5-10% | Don't forget administrative costs. Most structural, electrical, or plumbing work will require permits from your local municipality. |
| Contingency Fund | 15-20% | This is non-negotiable. Set aside 15-20% for the unexpected, like hidden water damage or outdated wiring. This is your financial safety net. |
By building a detailed needs list, visualizing your end goal, and creating a comprehensive budget with a healthy contingency, you’re setting the stage for a renovation that respects your home and your wallet.
Assembling Your Dream Team and Navigating Permits
With a clear vision and a solid budget, your whole-home renovation is ready to move from dream to reality. This next part is all about people—the skilled professionals who will execute your plan safely, legally, and beautifully. You’re building a trusted team for one of your biggest investments.
The first, and arguably most important, person to find is a great general contractor (GC). They are the quarterback of your project, coordinating everyone from the demolition crew to the electricians. This is where understanding how to hire a general contractor for your renovations is absolutely critical.
Vetting Your Professionals
Finding the right people can feel overwhelming, but a methodical approach will save you headaches later. The industry standard is to get at least three detailed bids for your project. This isn't just about price shopping; it's about comparing the scope of work, their proposed timeline, and their communication style.
When you interview potential GCs, ask direct questions. A true pro will be happy to answer.
- Licensing and Insurance: Are they licensed in your area? Do they carry both liability and workers' compensation insurance? This is non-negotiable and protects you from massive financial risk if an accident happens on your property.
- Portfolio and References: Ask to see photos of projects similar to yours and for recent client references. Then actually call them. Ask about their experience, how communication was handled, and if the project stayed on budget.
- Communication Style: How do they keep clients in the loop? Daily texts, weekly calls? Find someone whose style meshes with yours to keep frustration at bay.
- Their Crew: Do they have a regular team of plumbers, electricians, and other tradespeople they trust? A GC with an established network of reliable subcontractors is worth their weight in gold.
The Power of a Detailed Bid
A vague, one-page bid is a giant red flag. A professional proposal should clearly break down costs for labor, materials, permits, and their own fee—often 20-30% of the total project cost. Laying these out side-by-side is the only way to ensure you're comparing apples to apples.
For real estate agents and designers, this is where we can really help our clients. We can dissect these bids, spot potential issues, and make sure everyone’s expectations are aligned from day one. If you need a more in-depth checklist, our guide on how to plan a home renovation is a great resource.
Key Takeaway: The cheapest bid is almost never the best one. A suspiciously low price often means they’re using subpar materials or plan to hit you with "unforeseen" costs later. Trust your gut and what the references tell you.
Demystifying the Permit Process
Now, let's talk about permits. I know they can feel like bureaucratic red tape, but permits are your friend. Think of them as a built-in quality control system, ensuring that all work on your home meets local safety codes for everything from structural integrity to electrical wiring.
You'll generally need a permit for any project that involves:
- Moving or taking down walls
- Changing the footprint of your home
- Altering electrical or plumbing systems
- Replacing windows or exterior doors
Your general contractor should handle the entire permitting process. Trying to skip permits to save a few bucks is a terrible idea that can lead to huge fines, unsafe work, and major problems when you try to sell your home.
The Renovation Roadmap: From Demolition to Finishes
Knowing the proper sequence of a whole-home renovation isn't just for your contractor—it's your secret weapon for keeping your sanity and your budget in check. Think of it like a choreographed dance. Each trade partner has their moment, and the whole performance falls apart if someone shows up at the wrong time.
You can't hang drywall before the electrician has run the wires. You can’t install flooring before the painters are done. Following a logical flow is the key to preventing expensive and time-consuming rework.
The Messy Beginnings: Demolition and Structural Work
Every great renovation starts with a bit of controlled chaos. The demolition phase is where the old makes way for the new. It's dusty, loud, and honestly, pretty satisfying. This is more than just swinging a sledgehammer; it's the careful removal of drywall, old cabinets, flooring, and any non-load-bearing walls.
Immediately after, any major structural changes begin. This is the heavy-duty work that forms the new bones of your home.
- Living Room: Taking out a load-bearing wall to create an open-concept living area, which means installing a new support beam.
- Bedroom: Framing new walls for a walk-in closet or a home office nook.
- Kitchen: Cutting into an exterior wall to add new windows or a sliding glass door for better connection to outdoor spaces.
I always warn clients: prepare for surprises here. Once the walls are open, you never know what you'll find—outdated wiring or a leaky pipe. This is exactly why that 15-20% contingency fund we talked about is non-negotiable.
The "Behind the Walls" Rough-In Phase
With the new skeleton of your space framed, it's time for the "rough-ins." This is when all the critical systems that make a house a home are installed before being sealed up behind drywall. It’s the last time you'll see these vital guts of your home.
This phase includes installing new HVAC ductwork, all the plumbing supply and drain lines, and the electrical wiring for every outlet, switch, and light fixture. This is your last chance to confirm the exact placement of everything—a small decision now that hugely impacts how you live in the space later.
Making It Feel Like a Home Again
Once the rough-ins pass inspection, the transformation picks up speed. First, insulation goes in. Then comes the drywall—it gets hung, taped, and mudded until the seams are invisible. Suddenly, you have actual rooms again. For most homeowners, this is a massive psychological milestone.
Next up, a fresh coat of primer and the first layer of paint hit the walls and ceilings. It’s far easier and cleaner to do this before the floors and trim are in. After the painters work their magic, your new flooring is laid down, whether it's hardwood, tile, or durable luxury vinyl plank. With walls and floors in, the space finally starts to feel habitable.
If you want to dive deeper into planning for specific rooms, our complete bathroom renovation planner breaks down the process with a handy, step-by-step approach.
The Final Stretch: Finishes and Fixtures
This is where your vision truly comes alive. The final phase is all about installing the details that give your home its character and style.
- Kitchen: Cabinets and countertops are installed, followed by the sink, faucet, and backsplash tile.
- Bathroom: The vanity, toilet, and shower fixtures are put in place.
- General: Interior doors are hung, baseboards and window casings are installed, and light fixtures are connected.
- Appliances: The refrigerator, stove, dishwasher, and other major appliances are finally delivered and connected.
The infographic below shows the simple but critical process for assembling the team that makes all this happen.
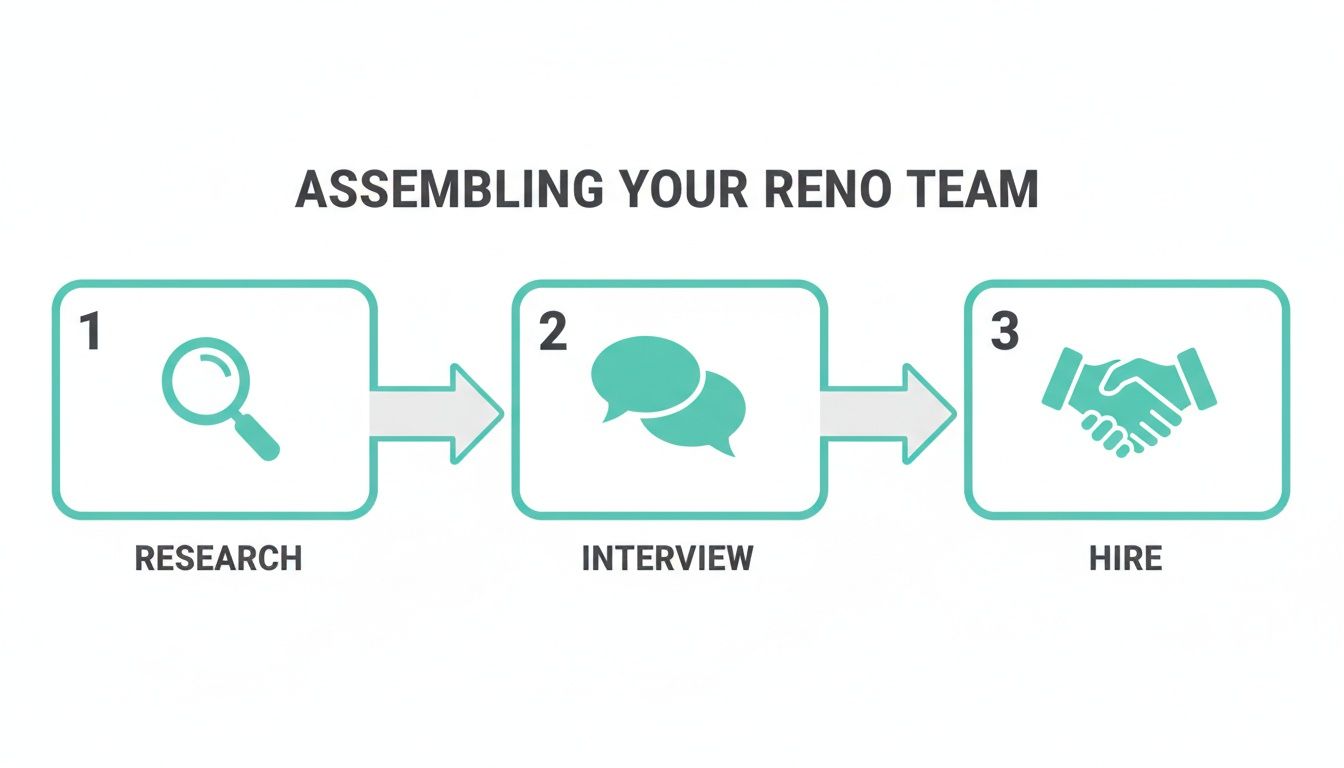
This straightforward flow—from researching pros to hiring the right fit—is the foundation of a successful project. Only after the final punch list is complete is the job truly done, leaving you to finally enjoy your beautifully transformed home.
Choosing Materials That Define Your Personal Style
This is where the magic truly happens. After all the planning and dust, you finally get to decide on the materials that give your home its soul. Selecting finishes, fixtures, and textures is the part where a construction site finally starts to feel like your home.
This stage is intensely personal, and it's also where homeowners are increasingly investing their budgets. The U.S. homeowner remodeling market jumped from $407 billion to an incredible $515 billion between 2021 and 2022. That boom is all about creating spaces that are deeply customized. You can discover more insights into home remodeling statistics to see just how big this trend has become.
Creating a Cohesive Material Story
The secret to a beautifully pulled-together home is a material palette that flows from one room to the next. This doesn't mean everything has to match perfectly, but all the spaces should feel like they're part of the same story. This creates a subtle, calming rhythm that makes the entire house feel connected.
- Establish Your Foundation: Start with the big-ticket items that span multiple rooms, like flooring and your primary wall colors.
- Pick Your Star Materials: In key areas, choose one or two "hero" materials to make a statement—think of a stunning slab of marble for the kitchen island or a unique tile for the bathroom floor.
- Add Supporting Accents: Weave in complementary metals (like matte black or brushed brass), different wood tones, and textiles to tie the whole look together.
Smart Choices for Real Life
While looks are important, you can't forget about durability. This is especially true in a busy family home, an Airbnb rental, or a house you're planning to sell. Your material choices have to stand up to the way you actually live.
A Quick Tip from the Field: Think about long-term maintenance, not just how a material looks on day one. That gorgeous, porous natural stone might be perfect for a rarely used powder room but could be a nightmare in a kitchen that sees daily spills.
Here are a few practical examples for key rooms:
- Kitchen & Bathroom Flooring: Luxury Vinyl Plank (LVP) is a game-changer for families with kids and pets. It gives you the look of hardwood but with far better scratch and water resistance.
- Kitchen Countertops: Quartz is a workhorse. It’s non-porous and incredibly stain-resistant. Granite offers beautiful, one-of-a-kind natural patterns but needs to be sealed periodically.
- Bathroom Tiles: In a steamy, wet environment, porcelain tile is a top contender because it absorbs almost no water. Ceramic is a fantastic budget-friendly alternative.
Visualizing Materials Before You Commit
One of the biggest anxieties in any renovation is the fear of the unknown. Will those dark cabinet samples clash with the countertop slab you loved? Does that bold accent tile overpower the small bathroom?
This is where an AI interior design tool can save you time, money, and second-guessing. Instead of just taping small samples to the wall, you can see a realistic preview almost instantly.
AI Interior Designer in Action: Upload a photo of your room-in-progress and start experimenting. See how a reclaimed brick accent wall looks in your living room. Instantly swap out a marble countertop for a soapstone one in your kitchen. These high-quality visualizations take the guesswork out of the equation, giving you the confidence that your choices are the right ones.
While AI is a powerful tool for generating ideas, remember its limitations. The best results come from combining AI's speed and visualization power with your personal taste or the expertise of a professional designer. If you're still working out your overall aesthetic, our guide to interior design styles is a great place to get some clarity.
Staging and Styling Your Newly Renovated Home
The last truck has pulled away, the dust has settled, and the major construction is done. Now for the fun part: turning this beautifully renovated house back into a home. This is where you bring your original vision to life with furnishings, decor, and personal touches.
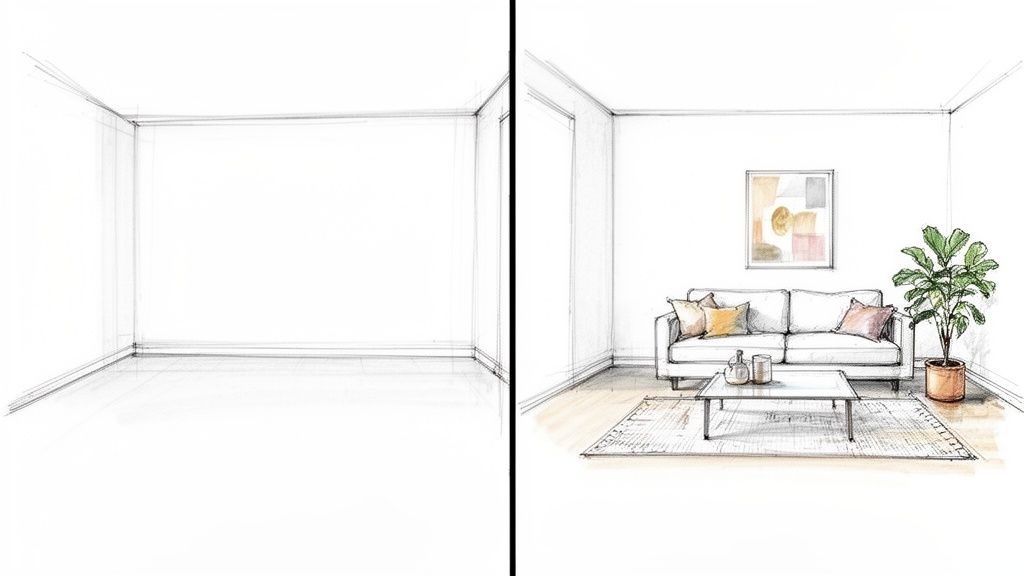
This phase is about smart space planning. Think about how you’ll move from room to room and choose pieces that fit the scale of your new interiors. For real estate investors and Airbnb hosts, this is where the ROI kicks in—thoughtful staging can make a massive difference in a property’s market appeal. For homeowners, it's about creating a space you truly love living in.
Plan Your Layouts Without the Heavy Lifting
An empty, freshly painted room is a perfect blank canvas. But who wants to spend a weekend dragging heavy furniture around just to see what works? This is where an AI interior design tool becomes your secret weapon.
- Visualize Before You Buy: Just snap a photo of an empty room. In moments, you can virtually stage it with different furniture styles to see what you love, from clean and minimalist to cozy bohemian. This is a game-changer for avoiding costly purchase mistakes.
- Test Multiple Layouts: Can't decide if the sectional in your living room should face the fireplace or the new window? You can try both digital arrangements in less than a minute.
- Get the Sizing Right: There’s nothing worse than buying a sofa that’s too big for your apartment or a bed that overwhelms a small bedroom. A virtual preview helps you nail the proportions before you spend a dime.
After all the work you've put in, making sure the final result has maximum appeal is crucial. For some professional pointers, it’s worth checking out an expert guide to staging your home for sale.
A Quick Tip: AI is fantastic for generating ideas and visualizing layouts, but don't forget to mix in your personal style. The best spaces combine technology's speed with your unique personality. After all, this is your home—it should feel like it.
For a deeper look into making your property pop, our guide on staging home interiors is helpful for attracting top-dollar buyers and guests.
Common Questions About Whole Home Renovations
Taking on a massive renovation project is bound to bring up some big questions. Let's tackle a few of the most common ones we hear from homeowners, designers, and real estate agents.
Is It Better to Renovate or Build a New Home?
This is a big question, and the answer is different for everyone. A new build gives you absolute creative freedom, but renovating often makes more financial sense, especially if you're in a great neighborhood you love. Renovating lets you preserve the location and character of your original home while updating it for the way we live today.
A whole home renovation can be a fantastic investment, but you have to be smart about it. The biggest pitfall is over-improving for your street. You want to make sure your home's final value is in line with comparable homes in your neighborhood to get a real return on your investment.
How Long Does a Full Renovation Actually Take?
The timeline depends on the scale of your project. Cosmetic updates might take a few months. But for a major gut job with structural changes or an addition, it's not uncommon for it to take 9-12 months—sometimes even longer.
You also have to factor in the wild cards: bad weather, waiting on permit approvals, or supply chain hold-ups that can throw a wrench in the most carefully planned schedule.
Can I Live in My House While It's Being Renovated?
Technically, maybe. If you're tackling the project in phases, you can often live in one part of the house while another is under construction. However, for a massive overhaul, your contractor will likely require you to move out. The reality of living with constant dust, noise, and chaos is not just stressful; it can be a genuine safety hazard.
Expert Insight: You might think you're saving money on rent by staying put, but the daily stress is a huge hidden cost. In our experience, homeowners who arrange for temporary housing have a much smoother, faster, and saner renovation from start to finish.
Ready to stop guessing and start visualizing? Bring your renovation ideas to life with Interior Redesigne AI and instantly reimagine any room from a simple photo or sketch.