
Planning a room makeover or staging a property? You know how hard it is to picture the final result. Will that bold wallpaper feel overwhelming in a small bedroom? Does that open-plan layout actually improve the flow of your living space? This is precisely where the best interior design rendering software becomes your most valuable tool. It turns your ideas into stunning, realistic visuals, letting you see exactly how your space will look before you commit to expensive furniture or a single can of paint. This critical step saves you time and money, prevents costly design mistakes, and takes the stress out of big decisions.
This guide breaks down the top software options available today, tailored for everyone from complete beginners to seasoned professionals. We'll skip the heavy technical jargon and focus on what really matters for your project. Whether you're a homeowner looking for a quick way to visualize a new kitchen, an Airbnb host trying to boost your listing's appeal, or a professional designer needing high-fidelity renders for a client, there's a solution here for you. From easy-to-use AI tools that generate concepts from a photo to powerful software used by top architects, we'll cover the pros, cons, and practical uses of each. Our goal is to help you choose the perfect tool to bring your vision to life with confidence.
1. Interior Redesign AI
Interior Redesign AI earns the top spot because it’s incredibly fast, easy to use, and delivers beautiful results for a wide range of people. This online tool transforms a simple photo of your room—or even a rough sketch—into a polished, realistic design concept in just a few seconds. It makes professional-level design accessible to everyone, from homeowners planning a weekend refresh to real estate agents needing instant virtual staging.
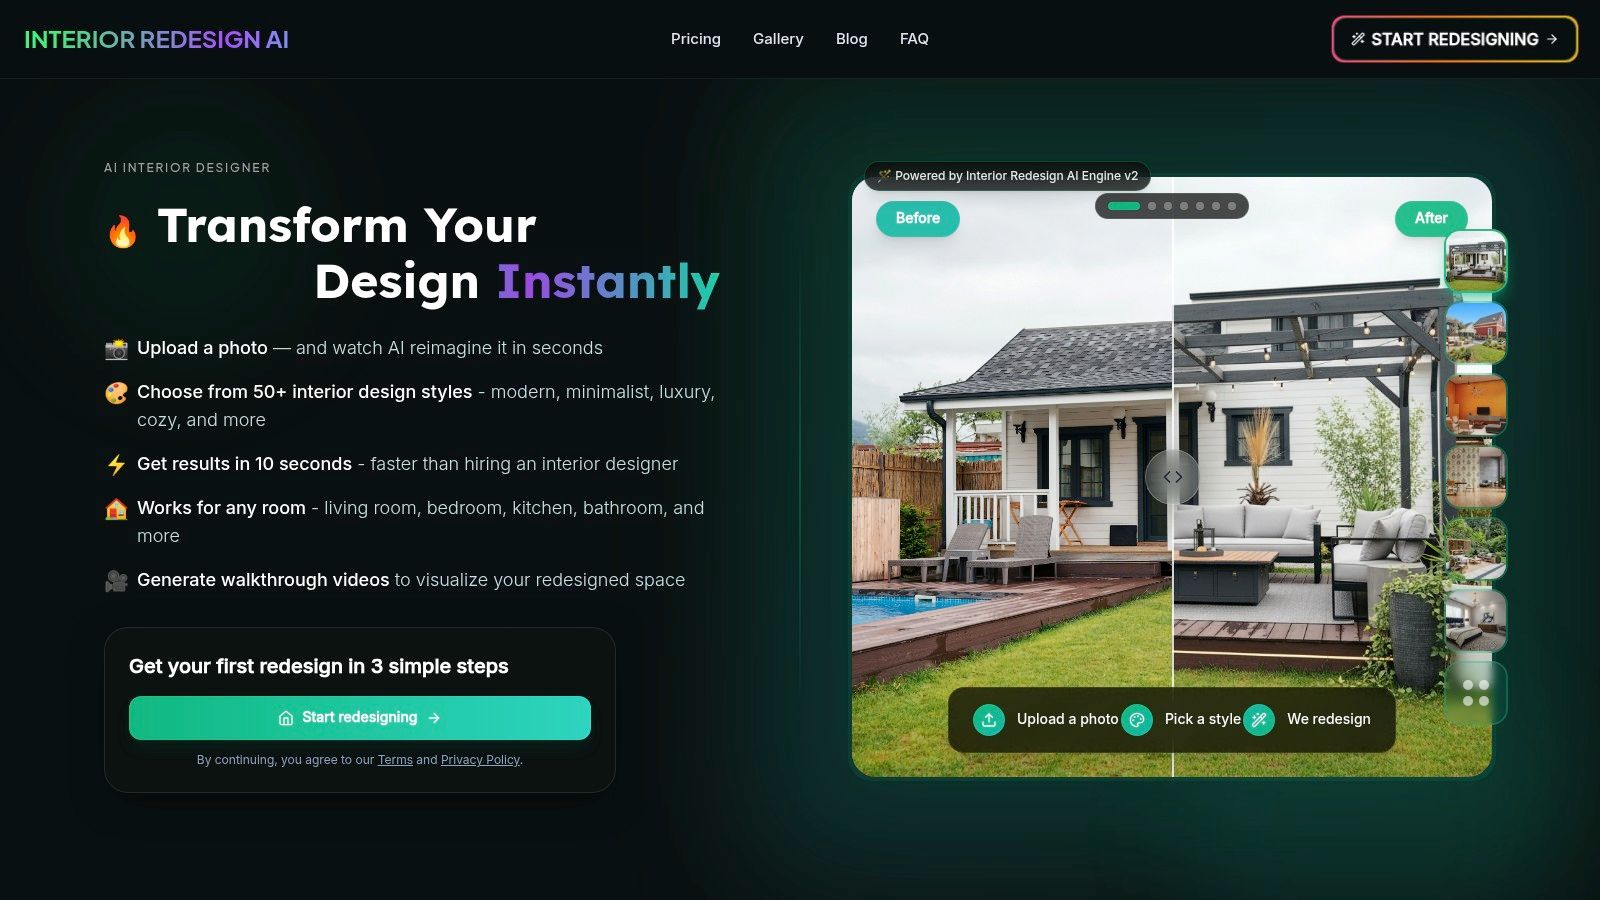
The platform’s strength is its advanced v2 AI engine, which is trusted by industry leaders like Netflix, Disney, and Zillow. This technology lets you rapidly try out different ideas, which is a huge help when you're feeling indecisive or presenting options to a client. Instead of spending hours on a single design, you can generate dozens of variations to find the perfect look for your living room, bedroom, or kitchen. Learn more about the advancements in AI for room design and how it's changing the industry.
Key Features and Strengths
- Speed and Quality: Generates stunning designs in under 10 seconds, with resolutions up to 4K. This is perfect for creating eye-catching real estate listings or impressive client presentations.
- Vast Style Library: Explore over 50 design styles, including popular looks like Modern, Scandinavian, Japandi (a mix of Japanese and Scandinavian design), and Luxury. You can even fine-tune the results by specifying a mood, color palette, or materials like marble or oak wood.
- Precision Editing: The unique Canvas Editor gives you amazing control. A simple brush tool lets you change specific parts of the image—like repainting just one wall or changing only the flooring—without messing up the rest of the room.
- Video Walkthroughs: Go beyond still images by creating dynamic video walkthroughs. This is a game-changer for visualizing how it feels to move through a space, making it invaluable for architects and property managers.
Why It Matters for Your Space
This tool is a lifesaver. Real estate agents use it for virtual staging to sell properties faster and for a fraction of the cost of physical staging. Airbnb hosts can create more appealing listing photos to attract more bookings. For homeowners, it removes the guesswork. You can see how a dark green accent wall will look in your bedroom before committing, saving you from a potentially costly mistake. An AI interior designer helps you test ideas safely, reducing decision stress and saving money.
Pricing and Access
While specific pricing plans were not available in the provided materials, prospective users are encouraged to visit the official website for the most current subscription details. The platform operates on a secure, privacy-focused model.
- Website: https://www.interiorredesignai.com
| Pros | Cons |
|---|---|
| Generates high-quality renders in seconds | Pricing details require a visit to the website |
| Extensive library of 50+ styles with granular controls | Some artistic styles may require trial-and-error to achieve the perfect result |
| Unique Canvas Editor for precise, brush-based modifications | |
| Built-in walkthrough video generation enhances visualization | |
| Trusted and used by major brands like Airbnb, Redfin, and Disney |
2. Chaos V-Ray
Chaos V-Ray is the undisputed industry titan for photorealistic rendering, a powerhouse tool used by top-tier architecture and design studios to create magazine-quality images. Unlike simpler, real-time tools, V-Ray is a sophisticated rendering engine that plugs directly into professional 3D modeling software like SketchUp, 3ds Max, and Revit. Its strength lies in its meticulous simulation of light and materials, making it one of the best interior design rendering software options for achieving unparalleled realism.
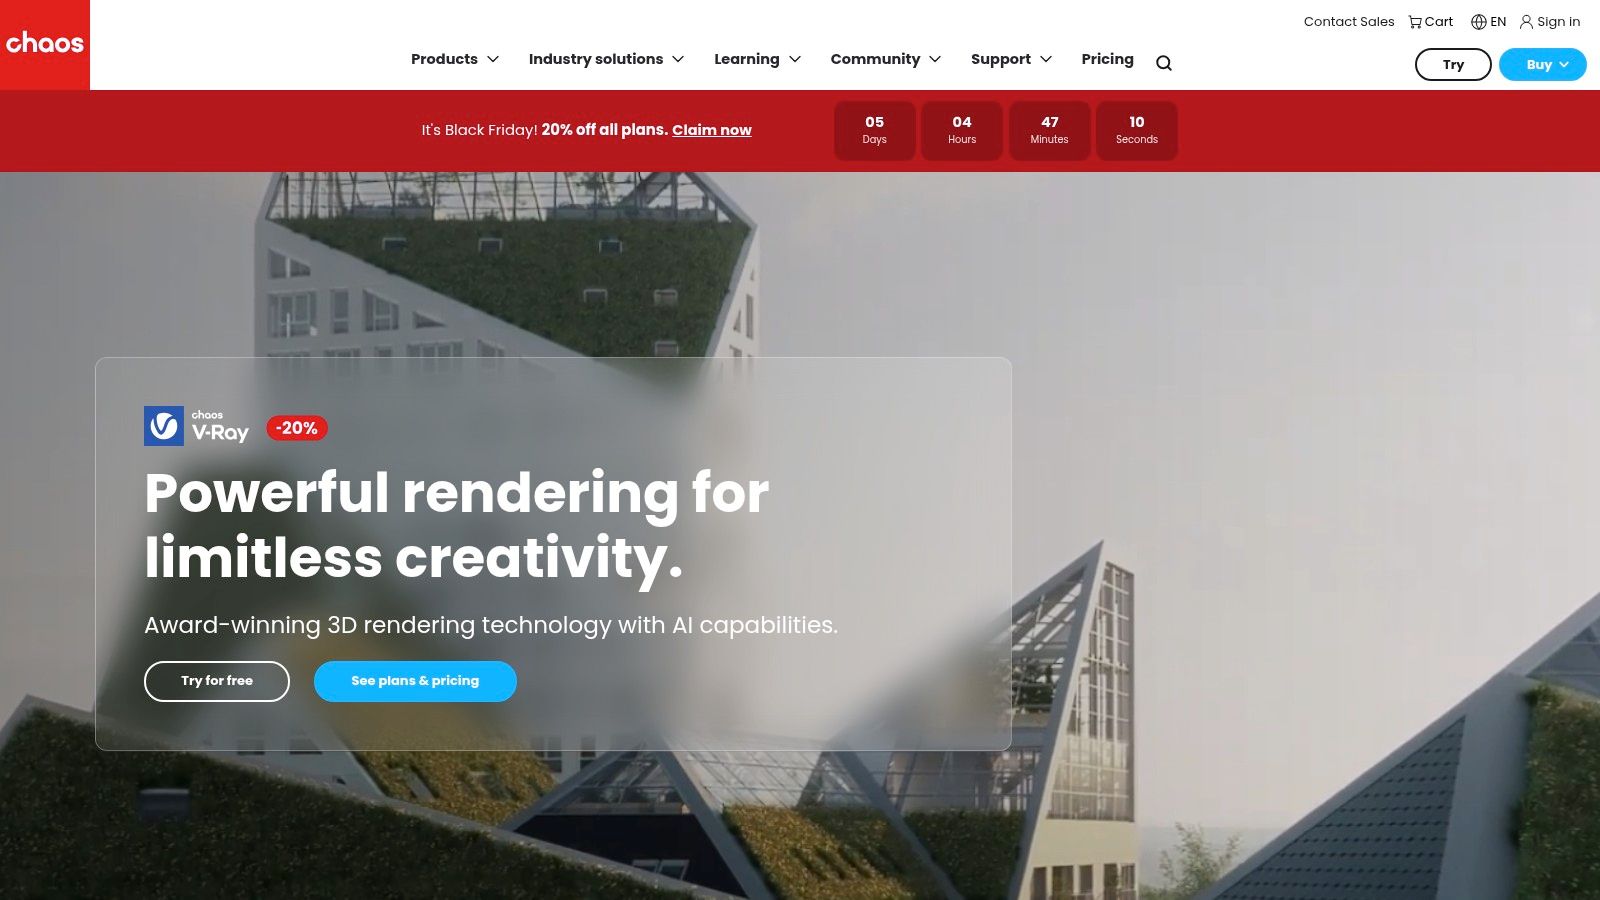
This tool is for professionals who need absolute control over every detail, from the way sunlight filters through a window to the subtle reflections on a polished marble floor. It is the go-to for final client presentations, marketing materials, and architectural competitions where every pixel counts.
Key Features & Use Cases
- Best-in-Class Photorealism: V-Ray’s advanced ray tracing (a technique that traces the path of light) creates incredibly lifelike images. This is ideal for interior designers needing to show clients exactly how a high-end finish or complex lighting scheme will look.
- Deep Software Integration: It works seamlessly inside the programs designers already use, maintaining an efficient workflow without needing to export and import models constantly.
- Chaos Cosmos Library: A vast, curated library of high-quality, render-ready assets like furniture, vegetation, and accessories that can be dropped directly into a scene, saving immense amounts of time.
Why It Matters for Your Space
For a designer pitching a high-budget kitchen renovation, V-Ray can show the client exactly how the morning sun will glint off the specific Calacatta marble countertop they chose. This level of detail helps secure client confidence and justifies premium material costs, leaving no room for expensive misunderstandings.
Pricing and Access
V-Ray operates on a subscription model, with plans tailored to different needs:
- V-Ray Solo: Around $469 per year for a fixed license on one computer.
- V-Ray Premium: Around $699 per year, including access to the entire Chaos ecosystem (Phoenix, Player, Scans, Vantage) and a floating license.
Pros and Cons
| Pros | Cons |
|---|---|
| Unmatched Realism: Produces the most convincing and photorealistic interior renders possible. | Steep Learning Curve: Requires significant time and training to master. |
| Mature & Stable Workflow: A reliable, battle-tested tool with extensive online tutorials. | Higher Cost: Professional-grade software with a professional price tag. |
| Vast Asset Library: Chaos Cosmos provides high-quality, ready-to-use models to speed up projects. | Slower Render Times: Achieving top quality can be computationally intensive. |
Website: https://www.chaos.com/vray
3. Chaos Corona
Chaos Corona has earned a devoted following in the architectural visualization community, particularly among interior designers. It is celebrated for its ease of use and ability to produce stunningly realistic images with minimal setup. As a powerful CPU-based rendering engine, it plugs into 3ds Max and Cinema 4D, focusing on a streamlined workflow that lets creativity take center stage. This makes it one of the best interior design rendering software choices for artists who want top-tier results without a steep technical climb.
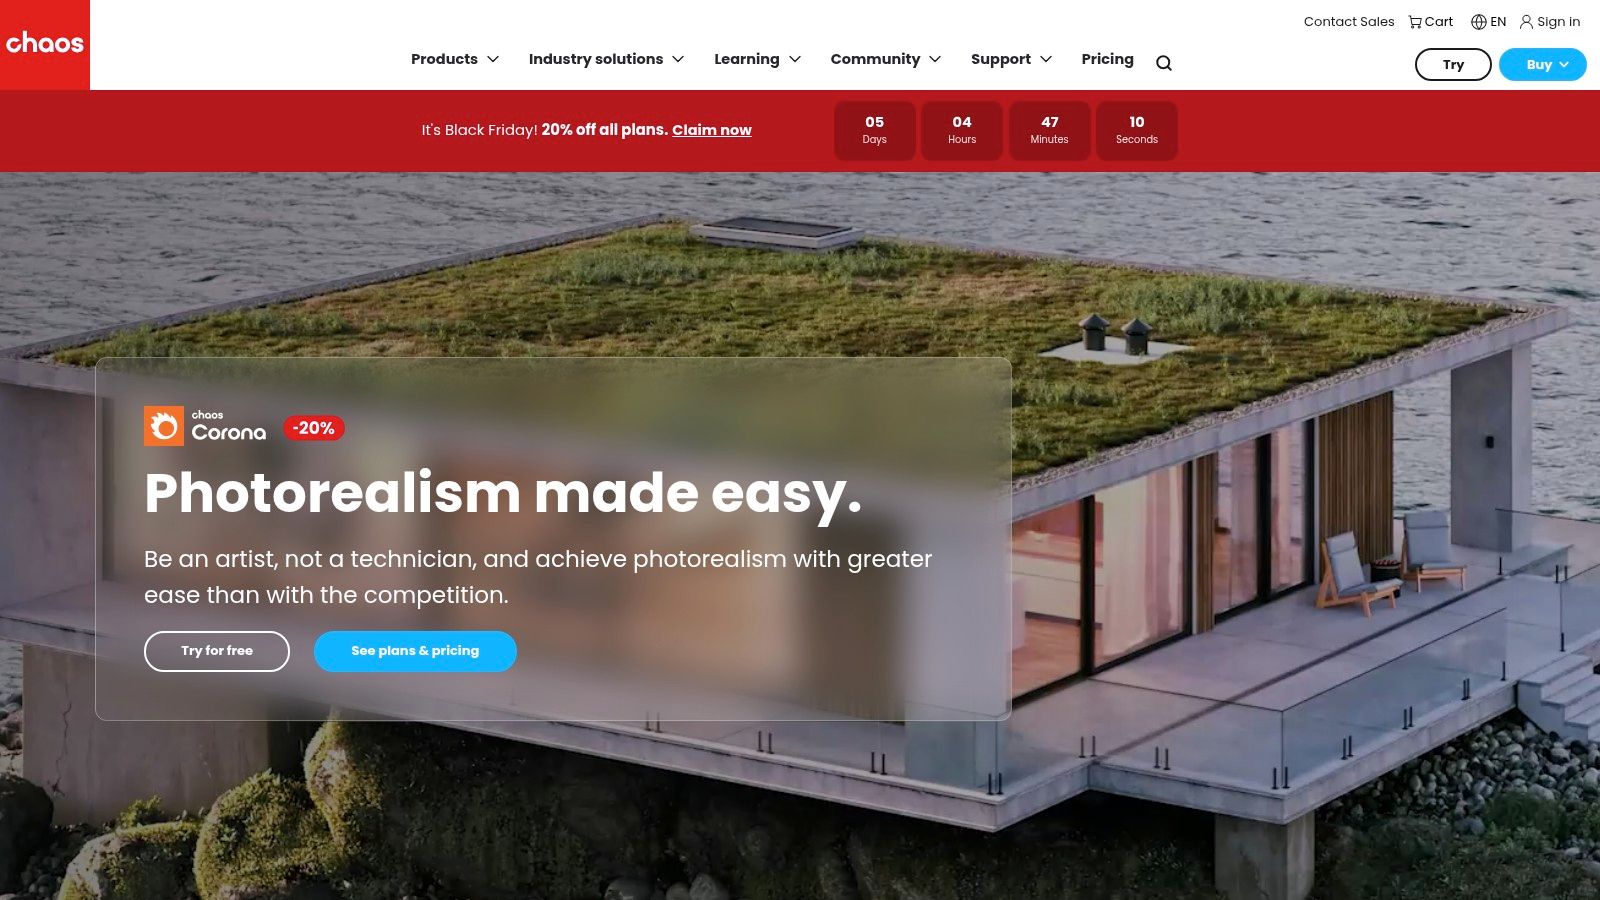
Corona is designed for artists who prioritize speed and intuitive controls. Its unbiased path-tracing technology excels at calculating natural, soft lighting, which is crucial for creating inviting interior scenes. This makes it an ideal tool for residential and commercial interior projects where conveying atmosphere and material quality is paramount.
Key Features & Use Cases
- Artist-Friendly Workflow: Corona is known for its simplicity. With fewer, more understandable settings, designers can focus on composition and lighting rather than technical tweaking, achieving great results almost out-of-the-box.
- High-Quality, Unbiased Rendering: Its rendering algorithm is particularly adept at handling complex interior lighting, from subtle ambient light to intricate fixture details, producing clean, natural-looking images.
- Chaos Ecosystem Integration: As part of the Chaos family, Corona users gain access to the vast Chaos Cosmos asset library, full of render-ready models that can quickly populate a scene and bring it to life.
Why It Matters for Your Space
Imagine you're designing a cozy bedroom for a family home. Corona excels at creating that soft, welcoming glow from a bedside lamp or the gentle morning light filtering through curtains. This ability to capture atmosphere helps clients connect emotionally with the design, making them feel "at home" in the picture before construction even begins.
Pricing and Access
Corona is available through the same subscription tiers as V-Ray, offering flexibility for individual artists and teams:
- Corona Solo: Around $469 per year for a fixed license on one machine.
- Corona Premium: Around $699 per year, adding the full Chaos suite (V-Ray, Phoenix, etc.) and a floating license.
Pros and Cons
| Pros | Cons |
|---|---|
| Excellent out-of-the-box results: Produces beautiful interior renders with default settings. | CPU-Only: Lacks GPU acceleration, which can be a limitation for some hardware setups. |
| Gentle Learning Curve: Much easier to learn and master compared to more complex render engines. | Host Application Dependent: Requires a license for 3ds Max or Cinema 4D to operate. |
| Fast, Interactive Rendering: The interactive render preview provides instant feedback on changes. | Less Versatile for Exteriors: While capable, it is primarily optimized for interior scenes. |
Website: https://www.chaos.com/corona
4. Chaos Enscape
Chaos Enscape bridges the gap between 3D modeling and instant visualization, making it an essential tool for interior designers focused on speed and client communication. It operates as a real-time rendering plugin directly within popular design software like Revit, SketchUp, and Archicad. This allows designers to walk through their fully rendered projects as they design, making it one of the best interior design rendering software choices for live reviews and rapid iteration.
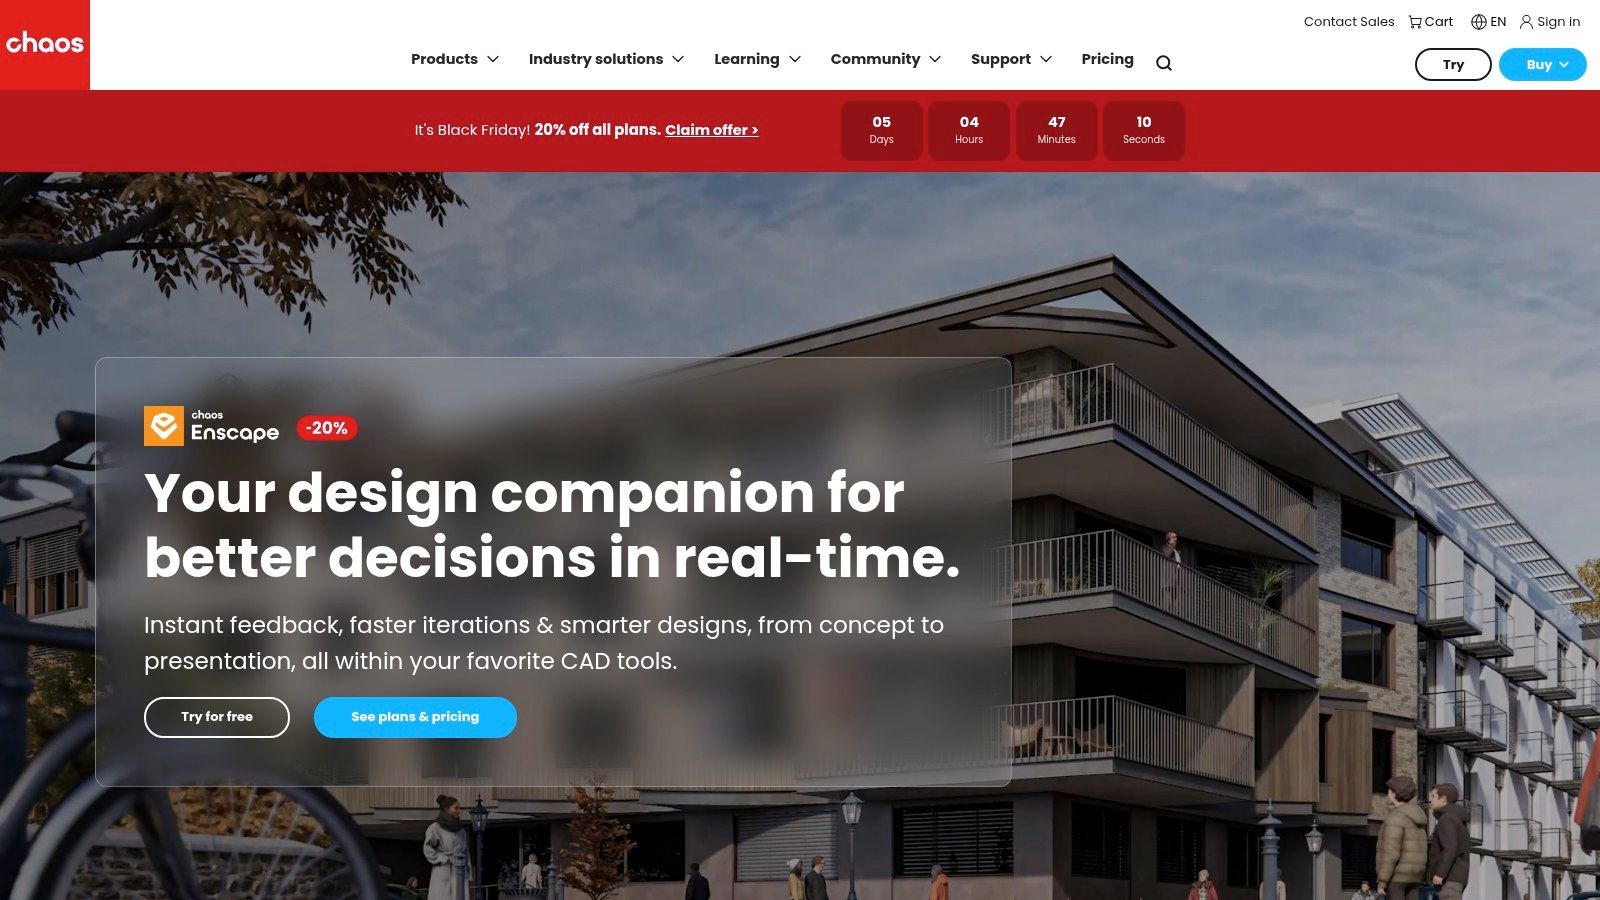
This tool is built for the dynamic design process, where quick decisions and client buy-in are critical. Instead of waiting hours for a render, you see changes instantly. This is perfect for collaborative design sessions, allowing homeowners or stakeholders to understand the scale, flow, and feel of an interior space in a way static images cannot convey.
Key Features & Use Cases
- Real-Time Rendering & VR: With one click, you can enter your model in a photorealistic, walkable environment. This is invaluable for helping clients experience a design's spatial qualities and for making immediate design adjustments.
- Direct Integration: Enscape lives inside your primary modeling software, eliminating the cumbersome process of exporting and importing. This creates a fluid and efficient workflow.
- Easy Sharing Options: You can export projects as standalone web links or executables that clients can explore on their own computer, no software required. This simplifies the review process and makes presentations more interactive.
Why It Matters for Your Space
For a family planning an open-concept living room and kitchen, Enscape is invaluable. They can virtually "walk" from the sofa to the kitchen island to see if the layout feels cramped or spacious. This helps them make crucial decisions about furniture placement and traffic flow before walls are knocked down, preventing costly and stressful layout mistakes.
Pricing and Access
Enscape uses a subscription model with options for fixed-seat or floating licenses:
- Enscape Fixed-Seat License: Around $44.90 per month, billed annually, for a license tied to one machine.
- Enscape Floating License: Around $79.90 per month, billed annually, for a shareable license across a team.
Pros and Cons
| Pros | Cons |
|---|---|
| Extremely Fast Visualization: Ideal for live design reviews and instant client feedback. | Less Photorealistic Than Offline Engines: Not intended for final, marketing-grade imagery like V-Ray. |
| User-Friendly Interface: Very easy to learn and use, even for rendering beginners. | Annual Subscription Model: Licensing changes have retired older fixed-seat perpetual licenses. |
| Excellent VR and Walkthroughs: Provides a powerful sense of presence and scale for interior spaces. | Asset Library is Good but Not as Vast: The included library is helpful but smaller than competitors. |
Website: https://www.chaos.com/enscape
5. Lumion
Lumion is a real-time 3D rendering software that has revolutionized architectural visualization by prioritizing speed and ease of use. It’s designed to help architects and interior designers create stunning, lifelike videos and images without the steep learning curve often associated with rendering engines. Lumion transforms standard 3D models from software like Revit, SketchUp, and ArchiCAD into immersive experiences, allowing for rapid iteration and client presentations.
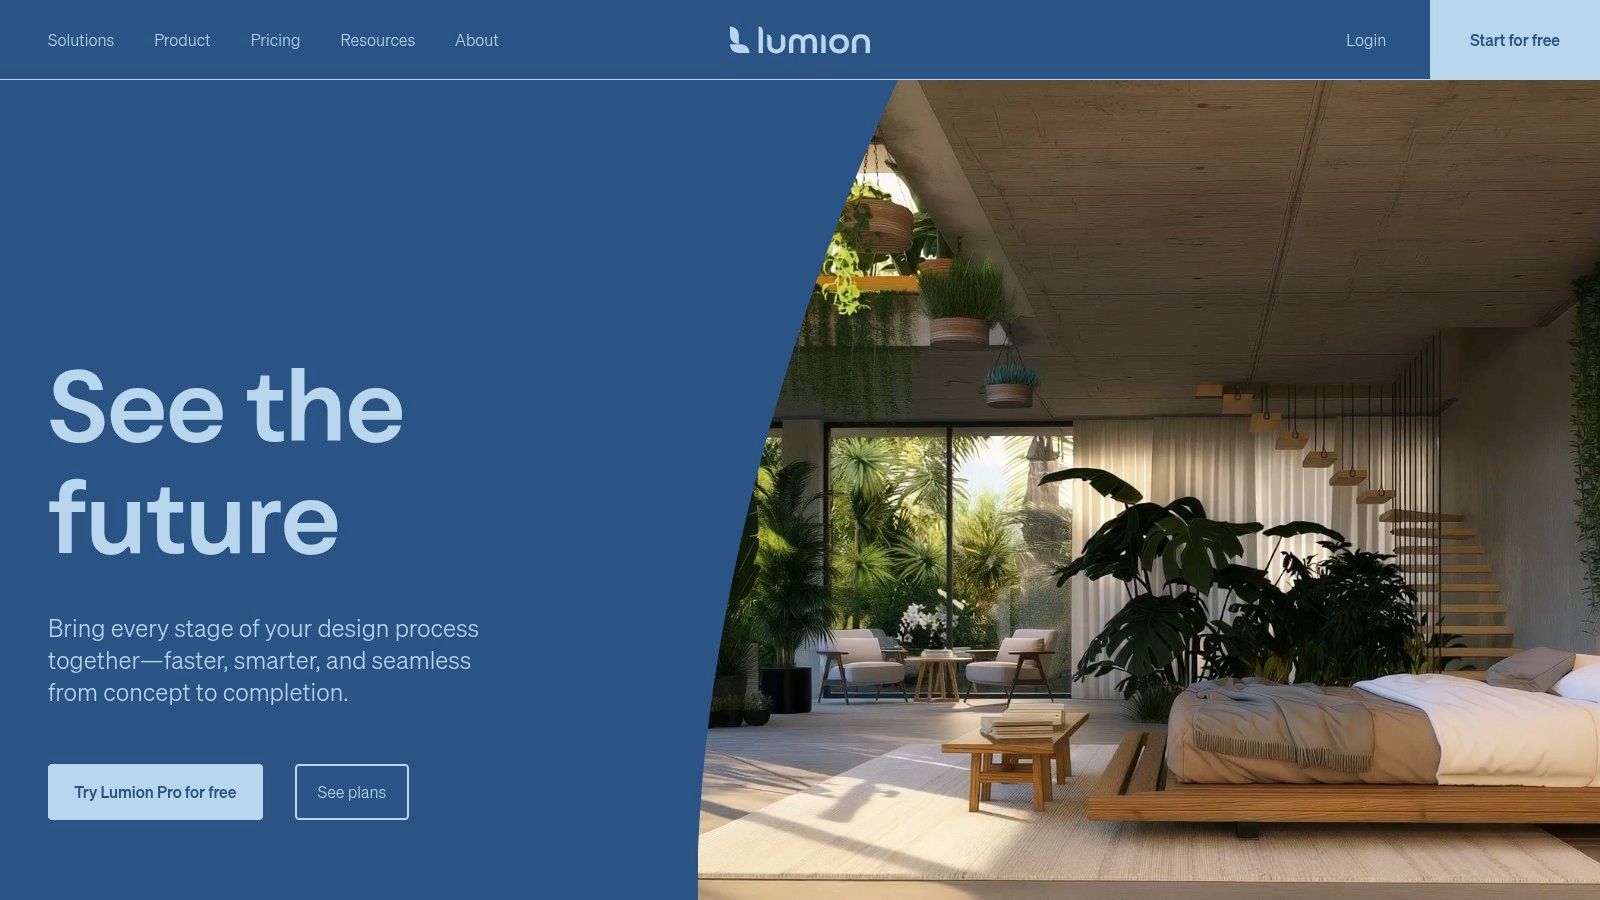
This tool is perfect for design-driven teams that need to produce high-quality cinematic visuals and walkthroughs quickly. Instead of waiting hours for a single image, Lumion’s workflow lets you make changes to materials, lighting, and environments in real time, making it one of the best interior design rendering software options for fast-paced projects.
Key Features & Use Cases
- Large Content Library: Lumion comes with a massive, fully integrated library of high-quality assets, including furniture, plants, people, and materials, allowing you to build rich, detailed scenes without sourcing external models.
- Real-Time LiveSync: Its LiveSync plugins create a live connection to your CAD or BIM software. This means you can model in one program and see your rendered changes instantly in Lumion, streamlining the design and visualization process.
- Atmospheric Effects: Easily add realistic weather, volumetric lighting, and environmental effects to create a specific mood or atmosphere, which is essential for conveying the feel of an interior space. This can be especially helpful for visualizing how a design will look throughout the day.
Why It Matters for Your Space
If you're designing a living room with a large picture window, Lumion lets you show the client not just the room itself, but how it looks on a sunny afternoon versus a cozy, rainy evening. Adding these atmospheric details helps sell the feeling of a space, not just its layout, making it a powerful tool for client presentations.
Pricing and Access
Lumion is available through annual or three-year subscriptions, with different tiers for professionals:
- Lumion Standard: Around $719 per year, offering a limited selection of the content library and features.
- Lumion Pro: Around $1439 per year, providing full access to all features and the complete content library.
Pros and Cons
| Pros | Cons |
|---|---|
| Extremely Fast Rendering: Create stills, panoramas, and videos in minutes, not hours. | Subscription-Only Model: No monthly plans or perpetual licenses are available. |
| Intuitive and Easy to Learn: A user-friendly interface makes it accessible to non-specialists. | High Hardware Requirements: Requires a powerful dedicated graphics card. |
| Vast Built-In Asset Library: Speeds up the process of populating scenes with high-quality objects. | Less Fine-Tuned Control: Not as granular as V-Ray for hyper-realistic details. |
Website: https://lumion.com
6. Twinmotion (Epic Games)
Powered by the same real-time technology behind blockbuster video games, Twinmotion from Epic Games makes high-quality architectural visualization accessible and fast. It excels at creating dynamic, immersive experiences like video walkthroughs and interactive presentations, bridging the gap between static renders and full virtual reality. By focusing on an intuitive, drag-and-drop interface, it allows interior designers to quickly assemble scenes, add lifelike context, and see changes instantly without long render waits.
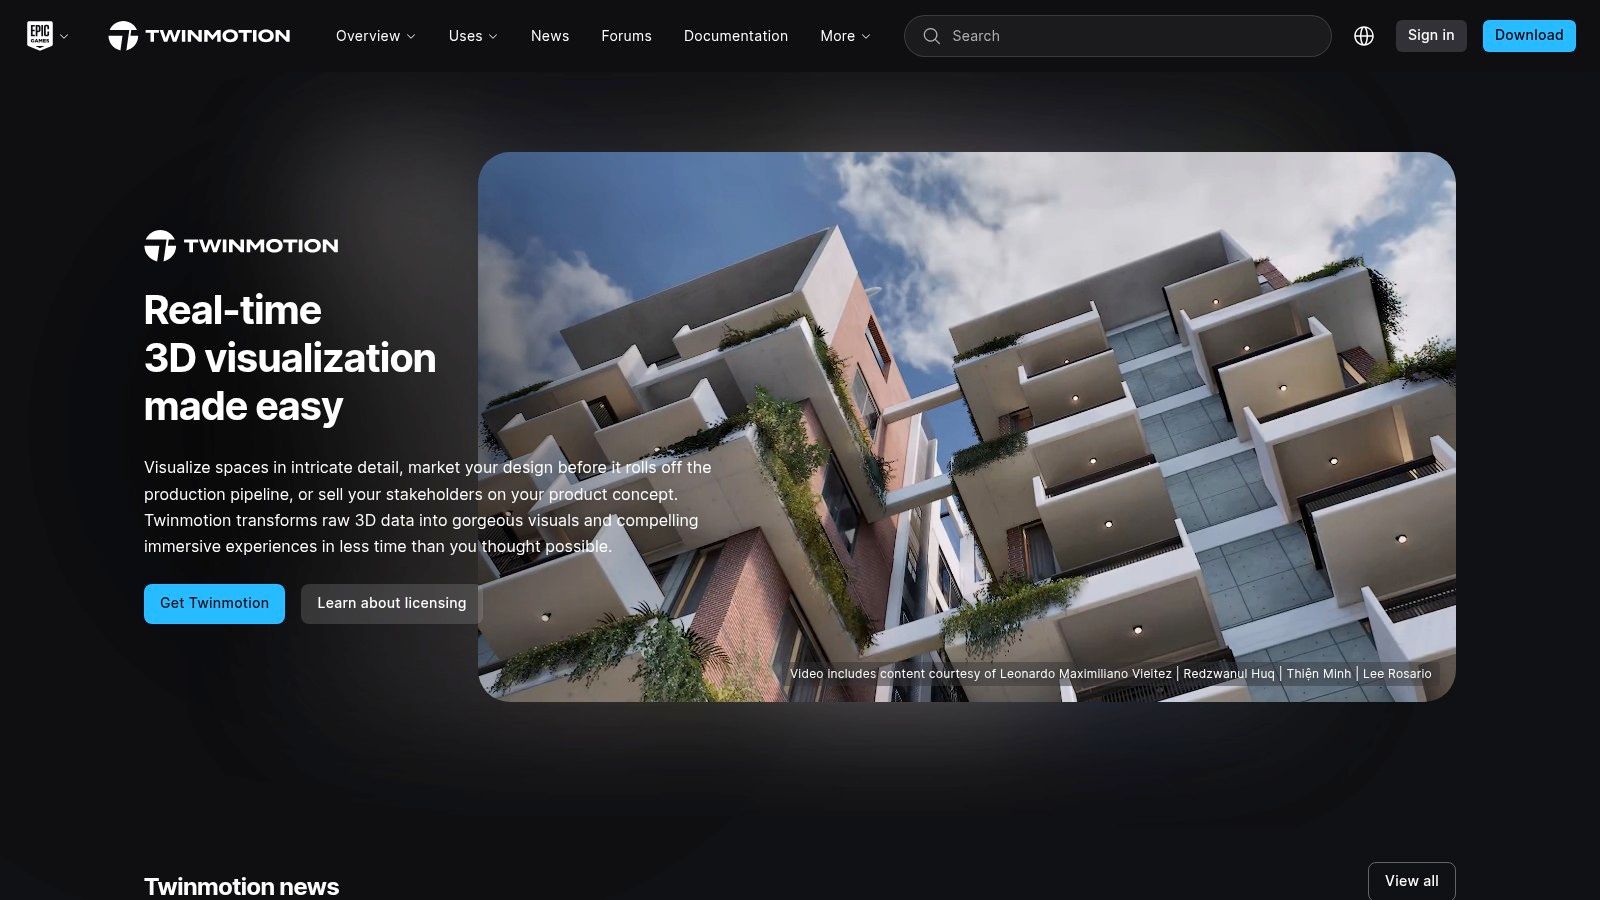
This tool is ideal for designers who need to communicate the feel and flow of a space, not just a single perfect image. It's particularly powerful for creating client-facing walkthroughs, animating moving elements like people or vehicles, and rapidly testing different lighting or weather conditions to see how they affect an interior environment.
Key Features & Use Cases
- Real-Time Rendering: Instantly see changes to lighting, materials, and objects. This is perfect for live design sessions with clients, allowing for on-the-fly adjustments to furniture placement or paint colors.
- Vast Asset Libraries: Integrates directly with Quixel Megascans, a massive library of photorealistic surfaces and 3D objects, along with its own built-in library of animated people, plants, and props.
- Twinmotion Cloud: Share projects with clients via a simple web link. They can explore the 3D model on their own device without needing any special software, making feedback and approvals much smoother.
Why It Matters for Your Space
For a real estate developer pre-selling apartments, Twinmotion can create a compelling virtual tour that prospective buyers can explore online. This helps them visualize their future home and can significantly speed up sales long before the building is complete, boosting the project's financial viability.
Pricing and Access
Epic Games has a straightforward pricing model:
- Free Version: Completely free for students, educators, hobbyists, and companies with less than $1 million in annual gross revenue.
- Seat License: Around $449 per year for companies that do not meet the free-use criteria.
Pros and Cons
| Pros | Cons |
|---|---|
| Incredibly Fast & Intuitive: Quick to learn and produces stunning results with minimal setup. | Less Photoreal Control: Lacks the deep, granular controls of offline renderers like V-Ray. |
| Excellent for Animations: Easily create video walkthroughs, phasing, and environmental effects. | Asset Management: The vast libraries can sometimes be overwhelming to navigate. |
| Generous Free Version: Unlocks professional-level rendering for small studios and freelancers. | Relies on Good 3D Models: The final quality is heavily dependent on the input model's quality. |
Website: https://www.unrealengine.com/twinmotion
7. D5 Render
D5 Render has rapidly emerged as a favorite among interior designers for its incredible balance of speed, high-quality visuals, and user-friendliness. It is a modern, real-time rendering software that leverages powerful GPU technology to produce stunning images and animations in a fraction of the time required by traditional renderers. Its intuitive interface and live-sync capabilities with software like SketchUp and Revit make it an excellent tool for designers who need to iterate quickly and present polished concepts.
This tool is ideal for professionals and enthusiasts who want to create photorealistic visuals without a steep learning curve or long wait times. D5 Render excels at producing everything from crisp still images and atmospheric videos to immersive VR walkthroughs, making it one of the most versatile and best interior design rendering software options available today.
Key Features & Use Cases
- Real-Time Rendering: Instantly see changes to lighting, materials, and models. This is perfect for live client feedback sessions, allowing designers to make adjustments on the fly and accelerate the decision-making process.
- Extensive Built-In Asset Library: The Pro version includes over 13,000 high-quality models, materials, and particles. This allows designers to quickly furnish and detail an entire room without spending hours searching for external assets.
- High-Resolution Output: D5 Render supports stunningly high resolutions up to 16K for still images and offers powerful animation tools for creating professional video walkthroughs.
Why It Matters for Your Space
An interior designer working on a commercial project, like a café, can use D5 Render to quickly show the owner multiple options. They can swap out flooring, change light fixtures, and move furniture in real time during a meeting, helping the client make confident decisions faster and keeping the project on schedule and budget.
Pricing and Access
D5 Render offers a flexible tiered subscription model:
- Community: A free version with core features and limited assets, perfect for learning and personal projects.
- Pro: Around $360 per year, unlocking the full asset library, advanced features, and priority support.
- Teams: Custom pricing for studios needing cloud-based collaboration and asset management tools.
Pros and Cons
| Pros | Cons |
|---|---|
| Excellent Speed-to-Quality Ratio: Delivers near-photorealistic results with incredible speed. | Windows-First Software: Primarily developed for Windows systems. |
| Straightforward Learning Curve: More intuitive and easier to master than traditional renderers. | Advanced Features Gated: Some key assets and tools are in paid plans. |
| Generous Asset Library: The Pro version's library significantly speeds up the design workflow. | GPU-Intensive: Requires a modern, powerful graphics card for best performance. |
Website: https://www.d5render.com
8. SketchUp (Trimble) – Pro/Studio
SketchUp is one of the most accessible and widely used 3D modeling programs in the world, renowned for its intuitive "push-pull" interface that makes creating 3D forms feel like drawing. While the base Pro version is excellent for modeling and documentation, the Studio bundle transforms it into a comprehensive visualization powerhouse by including the V-Ray rendering engine. This makes it a fantastic choice for designers who want an all-in-one solution for both modeling and creating high-quality, photorealistic images.

This dual capability makes SketchUp Studio one of the best interior design rendering software options for professionals who handle a project from initial concept to final presentation. It streamlines the workflow by keeping modeling and photorealistic rendering within a single, familiar environment, supported by a massive asset library. It's often considered one of the top choices in interior design software for beginners and experts alike due to its scalability.
Key Features & Use Cases
- Integrated Modeling & Rendering: SketchUp Studio bundles V-Ray directly, allowing users to model, texture, light, and render photorealistic scenes without leaving the application.
- 3D Warehouse: Gain access to millions of free, user-generated 3D models of real-world furniture, fixtures, and accessories that can be dropped directly into your designs.
- Extensive Plugins: The Extension Warehouse offers hundreds of plugins that add specialized functionalities, from advanced modeling tools to specific rendering enhancements.
Why It Matters for Your Space
If you're designing custom built-in bookshelves for a living room, SketchUp is perfect for modeling them precisely. With the Studio version, you can then render the final design to show your client exactly how the wood grain and finish will look next to their existing furniture, ensuring the custom piece fits the space perfectly before a single piece of wood is cut.
Pricing and Access
SketchUp is available through annual subscriptions:
- SketchUp Pro: Around $349 per year, focused on modeling, documentation, and the Extension Warehouse.
- SketchUp Studio: Around $749 per year, including everything in Pro plus V-Ray, Scan Essentials, and the Revit Importer (Windows only).
Pros and Cons
| Pros | Cons |
|---|---|
| Fast and intuitive modeling workflow: Ideal for quickly creating and iterating on interior spaces. | Studio bundle is Windows-only: Mac users cannot access the full package. |
| V-Ray included in Studio: Get industry-standard photorealism in an all-in-one bundle. | Subscription cost can be high: The annual fee is a significant investment. |
| Massive community and asset library: Unparalleled resources for learning and project assets. | Base renderer is limited: High-quality renders require a plugin or Studio. |
Website: https://www.sketchup.com/plans-and-pricing
9. Autodesk 3ds Max
Autodesk 3ds Max is a juggernaut in the 3D modeling, animation, and rendering world. While it's a comprehensive digital content creation (DCC) tool used in gaming and film, it has long been a cornerstone for high-end architectural visualization. For interior designers, 3ds Max serves as a powerful production hub, offering a robust environment to build complex scenes from scratch and then render them using elite, integrated engines like Arnold, V-Ray, or Corona.
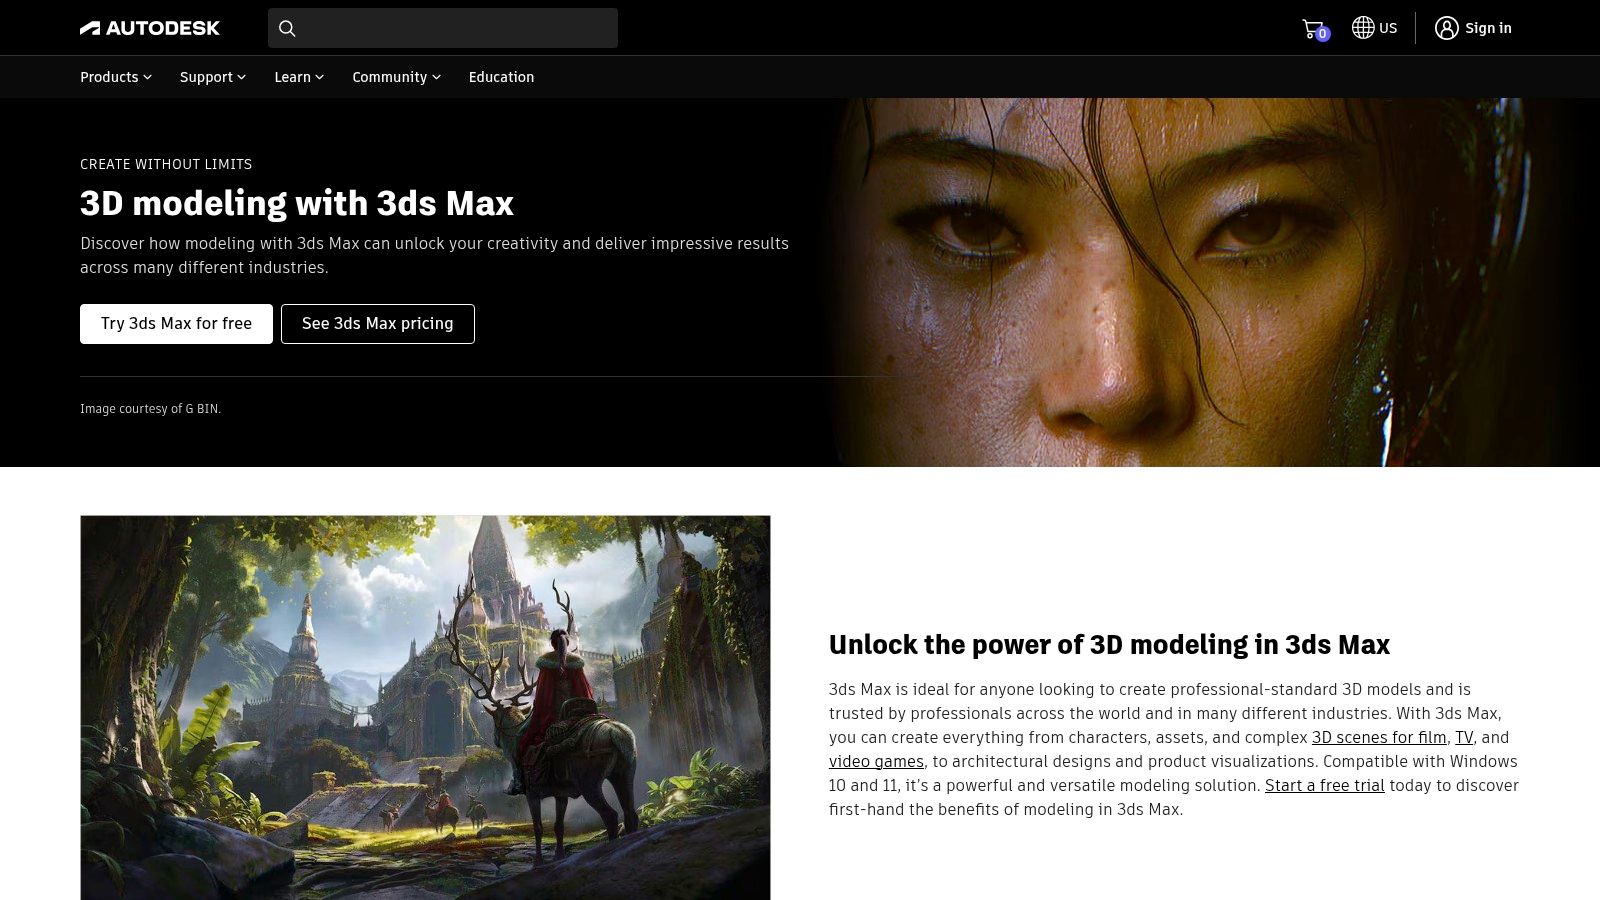
This platform is for the professional studio or dedicated freelancer who needs ultimate control over every polygon and light bounce. It is not a simple drag-and-drop tool but a deep, flexible software that can handle the most demanding interior design rendering software tasks, from custom furniture modeling to intricate material creation.
Key Features & Use Cases
- Robust Modeling Toolset: Its advanced polygon and spline modeling tools allow designers to create any custom object imaginable, from bespoke cabinetry to complex architectural details that pre-made assets can't replicate.
- Third-Party Renderer Integration: 3ds Max is the industry-standard platform for render engines like V-Ray and Corona. This makes it a central part of many professional visualization pipelines, ensuring maximum quality and compatibility.
- Integrated Arnold Renderer: It comes bundled with Arnold, a powerful, production-ready renderer capable of producing stunningly photorealistic images without additional purchases.
Why It Matters for Your Space
When a luxury hotel brand is designing a new lobby, every detail must be perfect and unique. A designer using 3ds Max can model a one-of-a-kind chandelier or a custom-patterned marble floor with absolute precision, then render it to show stakeholders exactly how the final, high-end space will look and feel.
Pricing and Access
Autodesk offers several subscription options for 3ds Max:
- Annual Subscription: Approximately $1,875 per year for a full license.
- Monthly Subscription: Around $235 per month for shorter-term projects.
- Autodesk Flex: A pay-as-you-go option using tokens, ideal for occasional use.
Pros and Cons
| Pros | Cons |
|---|---|
| Studio-Grade Modeling Tools: Offers unparalleled creative freedom to build anything from scratch. | High Cost: One of the more expensive options on the market. |
| Vast Plugin Ecosystem: Pairs with industry-standard render engines for the highest quality. | Steep Learning Curve: Requires extensive training to become proficient. |
| Deep Pipeline Compatibility: A central hub for professional architectural visualization studios. | Overkill for Simple Projects: Complexity can slow down quick concepts. |
Website: https://www.autodesk.com/products/3ds-max/overview
10. Chief Architect
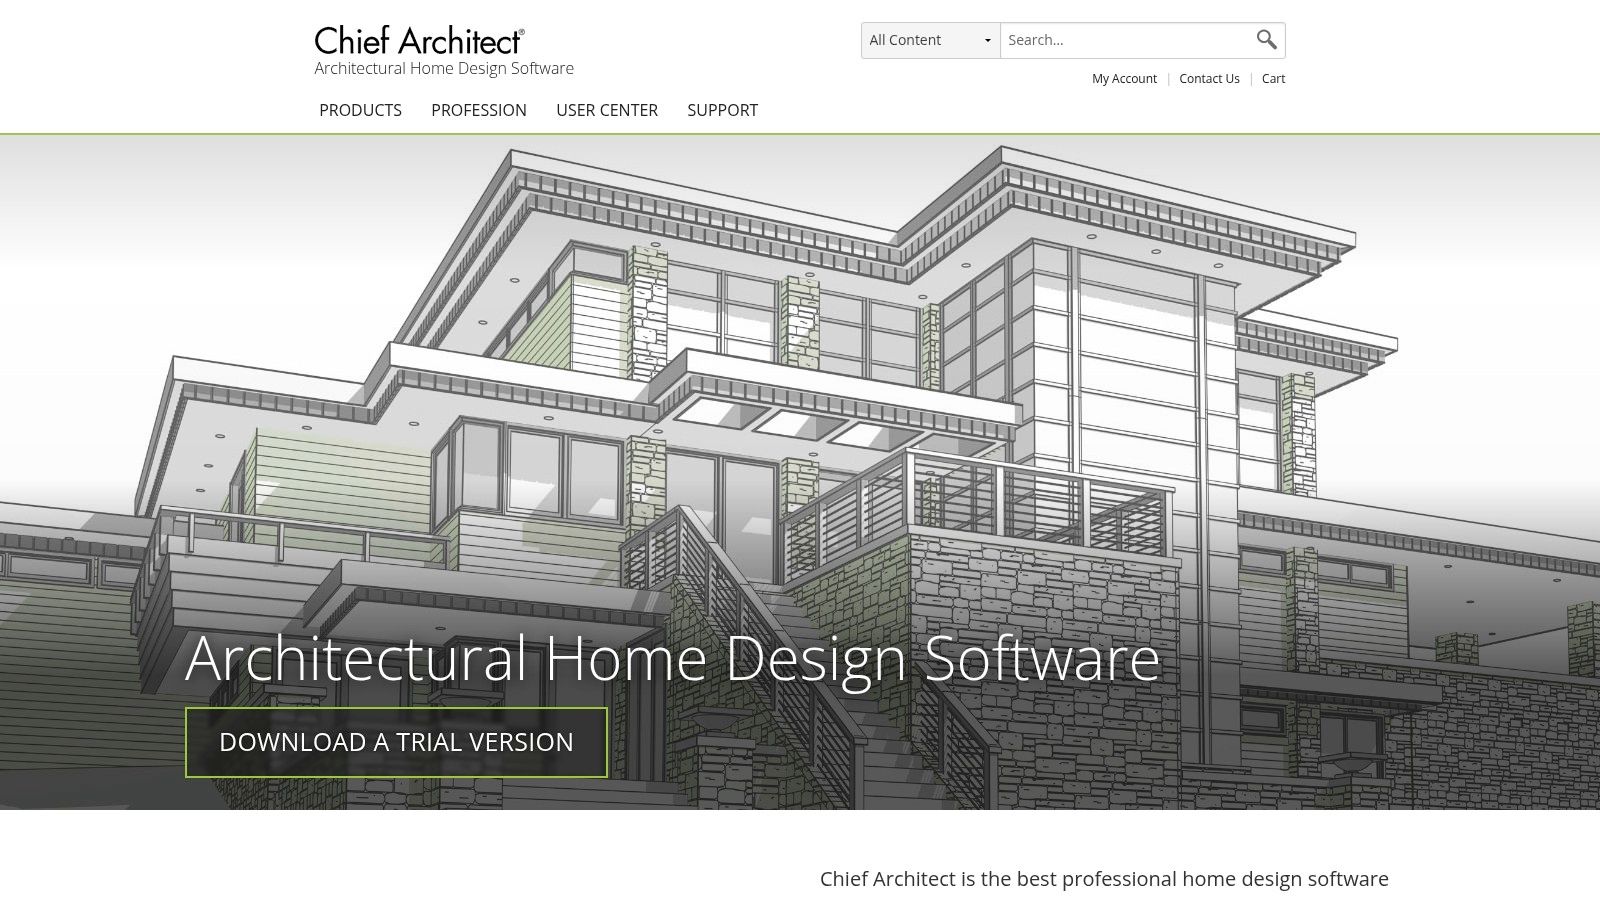
Chief Architect is a professional design software that bridges the gap between 3D modeling and construction documentation, making it a favorite among U.S.-based residential designers, builders, and kitchen & bath specialists. Unlike pure rendering engines, it’s a complete BIM-like tool that allows you to design a home from the ground up and then generate high-quality renderings and construction plans from the same model. Its built-in physically based rendering (PBR) engine produces realistic results without needing a separate plugin.
This platform is built for professionals who need an all-in-one solution to move from initial concept to client-ready visuals and permit-ready plans. Its industry-specific tools and vast manufacturer catalogs streamline the entire design-to-build workflow, making it a powerhouse for residential projects where both aesthetics and technical accuracy are paramount.
Key Features & Use Cases
- Integrated Design & Rendering: Create detailed 3D models with smart architectural objects (walls, doors, windows) and instantly generate floor plans, elevations, and realistic 3D renderings from the same file.
- Kitchen & Bath Specialization: Includes powerful cabinet design tools and an extensive library of manufacturer-specific catalogs for appliances, fixtures, and materials, perfect for detailed kitchen layouts.
- Construction Drawings: Automatically generates professional construction documents, saving immense time compared to general 3D modeling programs. This is essential for professionals who need to plan a home renovation from start to finish.
Why It Matters for Your Space
For a contractor specializing in kitchen remodels, this tool is a huge time-saver. They can design the new layout, show the homeowner a realistic 3D render of their new kitchen with specific brand-name appliances, and then automatically generate the technical floor plans and elevations needed for the construction crew, all from one file.
Pricing and Access
Chief Architect offers desktop software for purchase or rental, typically with a support and software assurance (SSA) subscription for updates.
- Chief Architect Premier: Around $3,295 to purchase or $199/month to rent.
- Chief Architect Interiors: Around $2,395 to purchase or $199/month to rent.
Pros and Cons
| Pros | Cons |
|---|---|
| All-in-One Workflow: Handles modeling, rendering, and construction documents in one place. | Premium Pricing: A significant investment compared to consumer-level tools. |
| Industry-Specific Tools: Extensive libraries and features tailored for kitchen and bath design. | Less Suited for Animation: Not designed for complex cinematic or VFX rendering. |
| Fast Plan Generation: Quickly produces accurate floor plans and elevations from your 3D model. | U.S.-Centric: Focuses heavily on U.S. building standards and measurements. |
Website: https://www.chiefarchitect.com
11. RoomSketcher
RoomSketcher is a user-friendly, cloud-based platform that merges simple floor plan creation with on-demand 3D visualization. It’s built for speed and accessibility, allowing users to draw 2D floor plans, furnish them with an extensive product library, and then instantly generate high-quality 3D Photos, 360 Views, and interactive walkthroughs. This approach makes it one of the best interior design rendering software choices for professionals who need reliable, fast visuals without a steep learning curve.
This tool is ideal for real estate agents, small design studios, and contractors who need to produce consistent deliverables like floor plans and basic renders for client presentations or property listings. Its pay-as-you-go credit system for high-quality outputs offers a predictable and scalable cost structure, which is a significant advantage for managing project budgets. It's a popular option for professionals who need effective virtual home staging software.
Key Features & Use Cases
- On-Demand 3D Visuals: Generate professional 2D and 3D floor plans, photorealistic 3D Photos, and immersive 360 Views using a simple credit system. This is perfect for creating marketing materials quickly.
- Live 3D Walkthroughs: Users can navigate through the designed space in an interactive, first-person view, providing a powerful way to understand the layout and flow of a room.
- Simple UI for Space Planning: The drag-and-drop interface makes it incredibly easy to draw walls, add furniture, and experiment with different layouts without any prior 3D modeling experience.
Why It Matters for Your Space
A real estate agent can quickly draw a floor plan for a new listing, add some virtual furniture to show its potential, and generate a professional 2D and 3D floor plan for the online brochure. This helps potential buyers understand the layout and visualize themselves in the home, which can lead to more interest and faster sales.
Pricing and Access
RoomSketcher offers a mix of free access and paid subscriptions:
- Free: Basic functionality for single projects.
- Premium: Around $49 per year for access to more features like 2D Floor Plans.
- Pro: Around $99 per year, adding 3D Floor Plans, 360 Views, and replaces brand logos with your own. Credits for 3D Photos must be purchased separately.
Pros and Cons
| Pros | Cons |
|---|---|
| Low barrier to entry and intuitive interface. | Rendering is tied to a credit system, which can become costly. |
| Predictable, pay-per-render cost model. | Limited control over lighting, materials, and advanced photorealism. |
| Excellent for creating professional 2D/3D floor plans and basic 3D visuals. | Not suitable for creating hyper-realistic, magazine-quality artistic renders. |
Website: https://www.roomsketcher.com/subscriptions/
12. Blender
Blender is a free and open-source powerhouse in the 3D creation world. While not exclusively designed for architecture, its robust rendering engines, Cycles and EEVEE, make it a formidable and accessible choice for interior visualization. It provides professional-grade tools without any cost, empowering designers, students, and hobbyists to create stunningly realistic interiors if they are willing to navigate its comprehensive digital content creation workflow.
This tool is for the resourceful designer or architect who needs ultimate creative freedom without a software budget. Its strength lies in its versatility, allowing you to model, texture, light, and render an entire scene within one application. For those who invest the time to learn it, Blender stands as one of the best interior design rendering software options available, especially considering its price point of zero.
Key Features & Use Cases
- Cycles Path-Tracing Engine: Blender’s Cycles engine is a ray-tracing renderer that produces physically accurate, photorealistic images. It is perfect for final client presentations where detail, accurate lighting, and material realism are critical.
- EEVEE Real-Time Renderer: EEVEE offers instant feedback, allowing designers to quickly experiment with lighting, materials, and camera angles. This is ideal for rapid look development, creating animations, and virtual walkthroughs.
- Vast Add-on Ecosystem: The Blender community has developed countless add-ons, many specifically for architectural visualization, that can streamline workflows for creating walls, windows, furniture, and materials.
Why It Matters for Your Space
For a design student building their portfolio or a freelance designer just starting out, Blender is an incredible asset. It provides access to the same high-end rendering capabilities as expensive professional software for free. This allows them to compete and produce stunning visuals for their clients without a huge upfront investment in software licenses.
Pricing and Access
Blender is completely free and open-source.
- Full Version: $0. It can be downloaded and used for any purpose, commercial or personal, without any fees or subscriptions.
Pros and Cons
| Pros | Cons |
|---|---|
| Completely Free: No cost barrier to access professional-grade rendering capabilities. | Steep Learning Curve: Not as intuitive as purpose-built interior design software. |
| Powerful & Versatile: Combines two distinct render engines (real-time and path-traced). | Pipeline Setup Required: Needs effort to integrate with standard CAD/BIM files. |
| Large Community Support: Abundant free tutorials, forums, and resources are available online. | Interface Can Be Overwhelming: The sheer number of tools can be daunting for newcomers. |
Website: https://www.blender.org
Top 12 Interior Design Rendering Software Comparison
| Product | Best for / Target audience | Core features | UX & output quality | Pricing & access | Unique selling point |
|---|---|---|---|---|---|
| Interior Redesign AI | Homeowners, designers, real estate pros, architects | AI photo/sketch → design, 50+ styles, mood/colors/materials, 4K, Canvas Editor, walkthroughs | Instant (1–10s) high-quality renders, fast variations | SaaS — plans on website (pricing not listed) | Brush-based pixel edits + rapid AI variation generation; privacy-focused; used by major brands |
| Chaos V-Ray | Studios, production-grade viz teams | Photoreal ray tracing (CPU/GPU), deep DCC/BIM integrations, Chaos Cosmos | Best-in-class realism and lighting control; steeper learning | Subscription / named or floating licenses | Industry standard for final-grade photoreal renders |
| Chaos Corona | Interior designers seeking natural renders | Unbiased CPU path tracer, simple material/lighting, 3ds Max & C4D integration | Excellent out-of-the-box interior results; gentle learning curve | Solo/Premium tiers via Chaos; CPU-only | Fast, natural-looking interiors with simple setup |
| Chaos Enscape | BIM/CAD users needing live walkthroughs | One-click real-time rendering & VR, web/QR sharing, asset library | Extremely fast for reviews and client presentations; less final-grade depth | Annual licensing (recent tier updates) | Real-time VR and seamless in-authoring visualization |
| Lumion | Architects & design teams making client visuals | Large content library, atmosphere/lighting, stills/videos/panoramas, LiveSync | Cinematic visuals with quick workflows; easy to learn | Annual or 3‑year subscription (no monthly) | Fast cinematic visual output with huge asset library |
| Twinmotion (Epic) | Students, small studios; quick walkthroughs | Unreal-powered real-time, cloud sharing, Quixel assets | Intuitive, quick learning; fewer photoreal tuning controls | Free for qualifying users; low-cost for many | Simple path to Unreal Engine with strong cloud sharing |
| D5 Render | Designers wanting GPU real-time quality | GPU real-time, live-sync, large asset library, up to 16K, VR | Excellent speed-to-quality; active updates | Free Community; Pro/Teams paid plans | High-quality GPU real-time renders at competitive price |
| SketchUp (Pro/Studio) | Rapid interior modeling & documentation | Desktop modeler, LayOut, 3D Warehouse; Studio adds V-Ray & Scan tools | Fast modeling and space planning; large ecosystem | Pro/Studio subscriptions (Studio Windows-only) | Modeling-first workflow with vast asset marketplace |
| Autodesk 3ds Max | High-end visualization studios | Advanced modeling, integrated Arnold, huge plugin ecosystem | Studio-grade results; steep learning and higher cost | Autodesk subscription; Flex tokens for occasional use | Deep pipeline compatibility for production viz |
| Chief Architect | Residential designers, kitchen & bath firms | BIM-like home modeling, PBR rendering, manufacturer catalogs | Tailored residential workflows; fast construction docs | Premium subscription with SSA; volume licensing | Industry-focused tools and vendor libraries for U.S. homes |
| RoomSketcher | Small studios, real estate, predictable deliverables | Cloud 2D/3D plans, on-demand photoreal 3D Photos/360, live 3D | Low barrier, simple UI; predictable per-render results | Pay-as-you-go credits + Pro/Team subscriptions | Predictable per-render costs and easy floor-plan workflows |
| Blender | Freelancers, studios on a budget | Cycles (path-tracer) & EEVEE (real-time), add-ons, full DCC toolset | Professional-grade results for free; steeper pipeline setup | Free, open-source | No cost barrier to high-quality rendering and animation |
How to Choose the Right Rendering Software for Your Project
Choosing the right design software can feel overwhelming, but it really comes down to three things: your goals, your budget, and how much time you want to spend learning. The "best" software is the one that fits your needs, whether you're a professional designer or a homeowner trying to pick a paint color.
The software world has split into two main paths. The traditional path involves detailed 3D modeling and powerful rendering engines that require a lot of technical skill, time, and a powerful computer. The newer path is paved by AI-driven tools like Interior Redesign AI, which prioritize speed, ease of use, and instant inspiration. Your first step is figuring out which path makes the most sense for you.
A Practical Guide to Making Your Choice
To make it simple, let's break down the options based on who you are and what you need.
For Homeowners, Renters, and DIY Enthusiasts
You just want to see your ideas come to life quickly and without stress. Will that dark blue sofa work in your small apartment? Should you go with a Mid-Century Modern or a cozy Farmhouse style for your living room? You need a tool to help you visualize changes before spending any money.
- Top Pick: Interior Redesign AI. This is perfect for you. You don't need to learn any complex software. Just upload a photo of your room, choose a style, and see dozens of new designs in seconds. It’s the best way to experiment with different looks, test paint colors, and make confident decisions for your space.
- Good for Layouts: RoomSketcher. If your main goal is to create a simple floor plan to see if that new couch will fit, this is a great, user-friendly option.
For Real Estate Agents and Airbnb Hosts
Your goal is to make your property look as appealing as possible to attract buyers or guests. Visuals are everything, and you need them fast.
- Top Pick: Interior Redesign AI. This is a virtual staging powerhouse. You can take a photo of an empty room and instantly furnish it to look stylish and inviting. For Airbnb hosts, you can quickly generate fresh, professional-looking photos to make your listing stand out and command higher nightly rates. It saves thousands compared to physical staging and boosts your property's appeal.
- For Walkthroughs: Twinmotion. If you have a 3D model of a high-end property, this is a great tool for creating quick video tours to impress potential buyers.
For Interior Designers and Students
You need a mix of speed for initial concepts and high quality for final presentations. Your workflow has to be efficient, letting you show clients your vision clearly.
- Top Picks: Enscape, D5 Render, or Lumion. These tools are designed for professionals. They sync with your modeling software (like SketchUp), allowing you to make changes and see the rendered result instantly. This is amazing for live client meetings.
- Budget-Friendly Powerhouse: Blender. If you have more time than money, Blender is an incredible free tool. It can produce results that rival the most expensive software, but be prepared to spend time learning it through online tutorials.
For Architects and Professional Visualization Studios
For you, it's all about achieving the most realistic result possible. Every detail, from the reflection in a window to the texture of a fabric, matters.
- The Gold Standard: Chaos V-Ray or Chaos Corona paired with 3ds Max or SketchUp. This combination offers unmatched control and delivers photorealistic images that are often mistaken for actual photos. It’s the go-to for high-budget commercial projects and luxury residential designs.
Ultimately, the best interior design rendering software is the one that helps you achieve your vision with the least amount of friction. While AI tools are fantastic for instant ideas, they can't replace the nuanced eye of a human designer for a large-scale project. It's often best to use AI for inspiration and then refine your favorite ideas with your own personal taste.
Ready to skip the learning curve and see stunning new designs for your space right now? Interior Redesign AI was created to give you instant, professional-quality redesigns from a simple photo. Instantly reimagine your room from a photo or sketch by visiting Interior Redesign AI and start your transformation today.