A mid-century kitchen remodel is all about bringing the timeless cool of the 1950s and '60s into your home, but making it work for how we live today. It's an aesthetic built on clean lines, the warmth of natural wood, and those signature organic shapes. The goal is to ditch the clutter and create a space that’s both functional and full of character, which is why it’s become such a popular choice for homeowners, Airbnb hosts, and real-estate agents alike.
Your Mid-Century Modern Kitchen Remodel Roadmap
Jumping into a mid-century kitchen remodel isn't just about picking a new style; it's about crafting a space that feels both nostalgic and totally current. This design movement sprang from post-war optimism, championing honest materials and a deep connection to nature—ideas that feel more relevant than ever.
Whether you're a homeowner looking to add warmth, an Airbnb host trying to create a standout listing that boosts bookings, or a real estate agent staging a property, this iconic look is a fantastic departure from the all-white kitchens we've seen for years.
Why This Style Works So Well Today
The staying power of mid-century design is its perfect blend of form and function. This isn't just about looks; it's about building a kitchen that genuinely works for families, home cooks, and entertainers. A well-designed kitchen not only makes daily life easier but can significantly increase your home's value.
The style's popularity is on the rise. In a market where a whopping 78% of homeowners are changing their kitchen style during a remodel, mid-century modern has carved out a solid 6% share. It’s the go-to for people who love the look of flat-panel cabinets and rich wood tones.
But where do you even begin? It all comes down to planning.
The biggest mistake I see is people simply replacing old cabinets and appliances in the exact same spots. That’s a massive missed opportunity to improve the kitchen's workflow and design it for your life, not the life of someone from 1955.
A successful project starts with a clear vision. To get a handle on the entire process, it helps to consult a complete kitchen renovation guide that walks you through everything from design to the final finishing touches.
To nail the authentic feel of a mid-century modern kitchen, it's crucial to understand its core components. This table breaks down the essential elements you'll need to focus on during your remodel.
Key Elements of a Mid-Century Modern Kitchen
| Design Element | Key Characteristics | Why It Matters for Your Remodel |
|---|---|---|
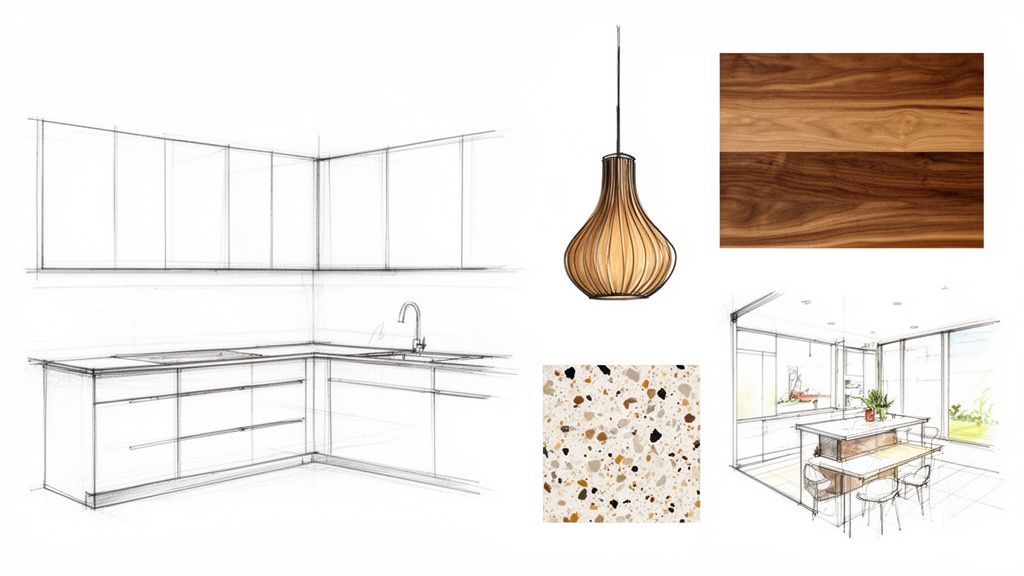
| Cabinetry | Flat-panel doors, minimal hardware, warm wood (walnut, teak, oak) | Creates the signature clean, uncluttered lines central to the style, making even small spaces feel bigger. |
| Color Palette | Earthy tones, pops of muted color (mustard, olive, teal), natural wood | Balances warmth and personality, avoiding a sterile look. It's a forgiving palette that's easy to live with. |
| Countertops | Laminate, quartz with subtle patterns, or terrazzo | Reflects the honest, practical materials used in the original era while offering modern durability for busy families. |
| Lighting | Sculptural pendants, sputnik chandeliers, globe lights | Acts as a functional focal point and a key decorative element, adding drama and style without taking up floor space. |
| Backsplash | Simple tile (stacked or geometric), glass, or extending countertop material | Complements the cabinetry without overwhelming the space, and is crucial for easy cleanup. |
Focusing on these key areas will ensure your new kitchen captures the true spirit of mid-century design while feeling fresh and modern.
Visualize Your Remodel Before You Begin
The toughest part of any remodel is often just picturing how all the different materials and layout ideas will look in your actual space. This is where AI tools can be a game-changer, helping you avoid stress and costly second-guessing.
Instead of just hoping for the best, you can use a tool like Interior Redesigne AI to:
- Test ideas instantly: Upload a photo of your current kitchen and see what walnut cabinets or a terrazzo backsplash would actually look like.
- Compare layouts: Experiment with adding an island versus a peninsula without having to move a single thing.
- Save time and money: Lock in your vision before you start hiring contractors. This means you'll get more accurate quotes and avoid expensive change orders later, which is a huge benefit for your budget.
This guide will walk you through every step, from defining your goals to adding the final styling touches. For broader advice, you can also check out our article on how to plan a home renovation.
Nail Your Kitchen Layout and Workflow
A beautiful mid-century kitchen is so much more than just sleek cabinets and cool lighting. The real magic happens when the space just works. We're talking about a layout so intuitive that everything you need is exactly where you expect it to be. Simply swapping out old fixtures for new ones in the same spots is a massive missed opportunity to fix all those little annoyances you've been living with.
Before you fall in love with a specific countertop or backsplash, let's get the bones of the kitchen right. A smart layout is the foundation of a space you'll love using every single day, while a clumsy one will lead to endless frustration. This is especially important in rental properties or family homes where efficiency is key.
Beyond the Classic Kitchen Triangle
You've probably heard about the "kitchen work triangle"—the classic design principle that links the fridge, sink, and stove. It’s a solid concept that’s been around for decades for a reason, but modern life demands a bit more.
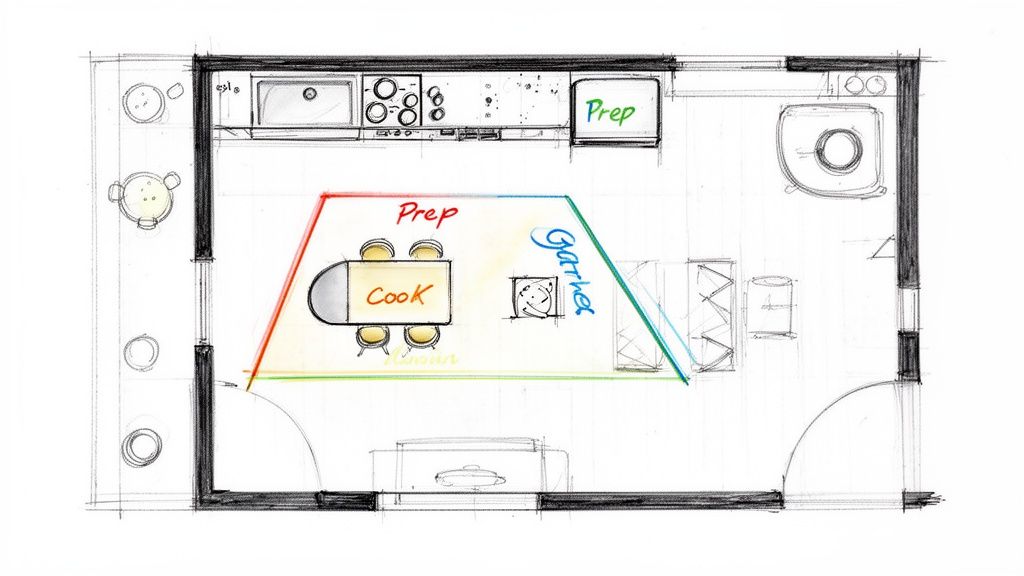
Today's kitchens are often the social hub of the home, which means we need to think in terms of "zones." This approach prevents traffic jams when one person is cooking, another is grabbing a snack, and a third is trying to load the dishwasher.
Think about segmenting your kitchen into these functional hubs:
- Prep Zone: This is your main chopping and mixing station. It needs generous counter space and should be a quick trip from both the sink and the fridge.
- Cooking Zone: Built around your range or cooktop, this area should have immediate access to pots, pans, oils, and spices. Make sure countertops here can take the heat.
- Cleaning Zone: Home to your sink, dishwasher, and trash/recycling. Putting the dishwasher directly next to the sink is a non-negotiable for anyone who dreads cleanup.
- Storage Zone: Your pantry and cabinets for dishes and dry goods. Keep it accessible but out of the primary work path to avoid constant bottlenecks.
A well-designed layout doesn't just look good on paper; it saves you thousands of steps over the lifetime of your kitchen. The goal is to minimize unnecessary movement so everything you need is right where you expect it to be.
Making a Mid-Century Layout Work in Any Space
One of the best things about mid-century design is how well it scales. Whether you're working with a tiny galley kitchen in an apartment or a sprawling open-concept space, the principles of clean lines and smart function can be adapted.
For Smaller Kitchens (Galley or U-Shaped): Your best bet is a linear workflow. Picture this: fridge at one end, sink and prep in the middle, and stove at the other. This keeps the work triangle tight and efficient. Since floor space is at a premium, go vertical with tall pantry cabinets to reclaim that storage—a great tip for apartments or small homes.
For Open-Concept Kitchens: An island or a peninsula will be your greatest asset. It can become the central hub of your work triangle by housing a sink or cooktop. Even better, it creates a subtle but effective boundary between the kitchen and the living area. This lets guests or family hang out and chat without getting in the cook's way—a perfect setup for an Airbnb host aiming for that welcoming, communal vibe. If you want to play with these ideas visually, you can explore some of the best kitchen design software to map things out.
Visualize Your Workflow with AI
It’s one thing to see a layout on paper, but it's another thing entirely to understand how it feels to move around in it. This is where getting a visual preview can save you from making a very expensive mistake.
Before you start knocking down walls, you can use an AI tool like Interior Redesigne AI to bring your ideas to life. Just upload a photo or a simple sketch of your current kitchen. From there, you can iterate quickly and confidently.
- Test different island placements and see how much clearance you really have.
- Visualize what happens when you remove a wall—does it create the open feel you want, or just a big, awkward room?
- Compare a U-shaped vs. L-shaped layout with an island to see which one feels more natural for your family’s routine.
This process takes the guesswork out of the equation. You get to test-drive your layout virtually, so you can move forward with a plan you know is going to work perfectly for you, reducing decision stress and saving money in the long run.
Choosing Authentic Materials and Finishes
This is where the soul of a mid-century kitchen truly comes to life. Picking the right materials is the moment your design shifts from a concept on paper to a tangible, inviting space you can actually touch and use. The real art here is striking that perfect balance between period-correct authenticity and the durability that our modern lives demand.
Mid-century design is famous for celebrating the honesty of its materials. Forget about fussy, intricate patterns. Instead, let the natural beauty of wood, stone, and simple ceramics do the talking.
The Signature Warmth of Wood Cabinetry
If there's one defining move you can make in a mid-century kitchen, it's embracing the warmth of wood. This alone is a major departure from the all-white kitchens that have dominated design for so long.
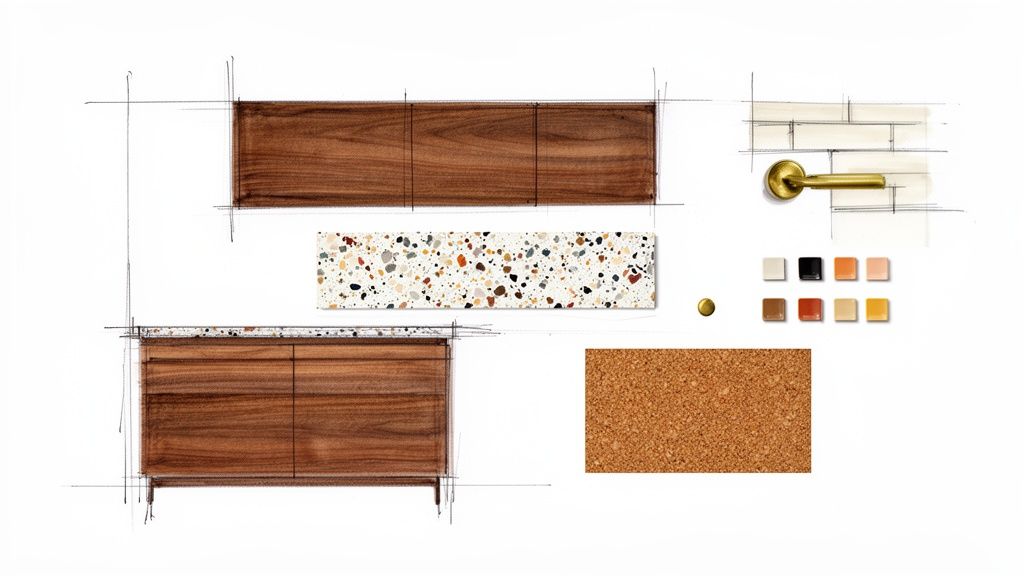
We're seeing today's trends circle right back to this original idea. There's a clear pivot happening in kitchen remodels, moving away from sterile white and toward the rich character of wood cabinetry. Medium wood tones are now the top choice, echoing the 1950s when designers like Charles and Ray Eames made teak and walnut household names. In fact, these woods found their way into over 40% of new U.S. kitchens by 1960.
For your own project, here are the classic wood choices to consider:
- Walnut: Known for its deep, rich color and striking grain, walnut is the quintessential choice if you want a high-impact, authentic look.
- Teak: Prized for its durability and warm, golden-brown hue, teak brings a sense of timeless elegance to any kitchen.
- Oak: A more budget-friendly option, rift-sawn or quarter-sawn white oak offers that straight, clean grain that aligns perfectly with the MCM aesthetic.
Countertops That Combine Style and Substance
Your countertop choice is a fantastic opportunity to inject personality and texture. While original mid-century kitchens often sported bold laminate countertops (which are making a fun, retro comeback), modern materials can capture the same spirit with far better performance.
The best material choices feel both authentic and livable. You shouldn't have to sacrifice durability for style. A great mid-century kitchen should be able to handle daily family life, from messy breakfasts to dinner parties.
Here are a few modern options that fit the mid-century vibe beautifully:
- Quartz: Stick with a simple, solid color or one with a very subtle, fine pattern. You'll want to avoid the dramatic, heavy veining that feels too contemporary for this style. It's a fantastic, low-maintenance option for rentals or busy homes.
- Terrazzo: This composite material, with its playful flecks of marble or glass, is a true hallmark of the era and adds a wonderful graphic element.
- Butcher Block: A wood countertop, especially on an island, doubles down on the natural, organic feel of the kitchen and is a practical, forgiving choice for prep areas.
The main thing to remember is to keep the look clean. The countertop should complement your wood cabinets, not compete with them for attention.
Flooring and Backsplashes: The Unifying Elements
Flooring and backsplashes are what tie the entire room together. Think of them as foundational elements that should support the overall design without screaming for the spotlight. The mid-century approach always favors simplicity and natural textures here.
For flooring, durability is paramount. Materials like cork are not only period-appropriate but are also surprisingly comfortable underfoot—a huge plus for a room where you spend so much time standing. Natural stone or slate tiles are other excellent, hard-wearing options. When weighing your options, understanding the difference between solid and engineered hardwood can also help you make an informed choice for both durability and style.
When it comes to the backsplash, think simple. The goal is to protect your walls without creating a lot of visual clutter.
- Stacked Tile: A simple ceramic or glass tile laid in a stacked bond (aligned vertically and horizontally) creates a clean, geometric grid that feels both modern and authentic.
- Sheet Glass: For a truly seamless look, a single sheet of back-painted glass offers an easy-to-clean surface that practically disappears.
- Extended Countertop: Running your countertop material a few inches up the wall is a sleek, minimalist choice that reinforces the clean lines of the design.
Struggling to picture how these combinations will actually look in your home? This is the perfect time to bring in a little help from AI. With Interior Redesigne AI, you can upload a photo of your current kitchen and instantly see how walnut cabinets pair with a terrazzo countertop versus a simple stacked tile. This kind of quick visualization takes the stress out of making big decisions and helps ensure you’ll love the final result before you commit your budget.
For more inspiration, check out our detailed interior design styles guide to see how all these elements come together to create a cohesive look.
Bringing It All Together: Cabinets, Lighting, and Hardware
This is where the magic really happens. With your layout locked in and your main materials chosen, it’s time to focus on the details that give a mid-century kitchen its soul: the cabinets, the lighting, and the hardware. Get these right, and you’ll create a space that feels both timeless and personal.
It can be tough to visualize how all these final pieces will look together. This is a great point to lean on an AI tool like Interior Flux Studio AI. You can take a quick photo of your space and cycle through dozens of cabinet styles, light fixtures, and hardware options in seconds. Seeing it all together before you buy anything is a massive confidence booster and helps you avoid costly mistakes.
Your Cabinets: The Mid-Century Foundation
Your cabinets will be the single most dominant feature in the kitchen, so the style choice here is critical. For an authentic mid-century modern look, there's really only one answer: flat-panel doors, often called "slab" doors. Their beauty is in their simplicity—no fussy details, no ornamentation, just clean, sleek lines that let the material speak for itself.
When you're talking to a cabinet maker, ask about frameless construction. Also known as "full-access" cabinets, this design ditches the traditional face frame around the cabinet box. The result is a super clean, architectural look where the doors and drawers sit flush, with minimal gaps. It’s a subtle detail that makes a huge impact, and as a bonus, you gain a little extra storage space inside.
Layering Your Lighting for Function and Vibe
Mid-century lighting is so much more than just a way to see what you're doing; it's a sculptural element that defines the room's atmosphere. You're not just installing lights; you're creating a layered lighting plan.
Think of it in three parts:
- Ambient Light: This is your room's main light source, and it's your chance to make a statement. A multi-armed Sputnik chandelier is an iconic choice, as are simple globe pendants hanging in a cluster over an island. They become the room's centerpiece.
- Task Light: This is the workhorse lighting you need for everyday kitchen jobs. Non-negotiable here are under-cabinet LED strips. They light up your counters perfectly for chopping and prep work, and you won't be working in your own shadow.
- Accent Light: Think of this as a spotlight for the cool stuff. Use it to highlight floating shelves, a favorite piece of art, or a unique backsplash. A simple directional sconce or a small spotlight can add a ton of depth and personality.
When you combine these three layers, you get a kitchen that works beautifully and feels amazing, whether you're prepping for a big dinner party or just grabbing a late-night snack. It's about creating a space that's always bright and welcoming.
The Finishing Touch: Finding the Perfect Hardware
Think of hardware as the jewelry for your cabinets. It might seem like a small thing, but the right pulls and knobs tie the entire look together. For a mid-century vibe, your mantra should be simple, clean, and geometric.
You’ll see three materials pop up again and again, each offering a slightly different feel:
- Brass: Warm and elegant, unlacquered brass is a classic that looks stunning against rich walnut or teak cabinets.
- Chrome: For a crisp, almost futuristic look, you can't go wrong with polished chrome. It adds a bright, reflective pop.
- Matte Black: This is a more contemporary choice, but it works beautifully by creating a bold, graphic contrast against wood tones or colored cabinetry. If you're curious about how darker finishes can play out, our guide on charcoal grey kitchen cabinets has some great examples.
As for pulls versus knobs? There's no hard rule, but many people find it practical to use pulls on drawers and knobs on doors. Whichever way you lean, stick to minimalist shapes. Sleek bar pulls, simple round knobs, or even recessed finger pulls create that signature uncluttered look you’re going for.
Budgeting Your Remodel and Creating a Timeline
Let's talk about the two things that can make or break any remodel: money and time. Getting your budget and timeline dialed in from the very beginning is the single best way to keep your mid-century kitchen project from becoming a source of stress. A clear plan is your most valuable tool, whether this is your forever kitchen or an Airbnb you're looking to elevate.
Mapping out costs is about more than just the fun stuff like cabinets and appliances. You have to factor in labor, permits, and—this is crucial—a contingency fund. I always tell my clients to set aside 15-20% of their total budget as a safety net. You never know what you’ll find behind the walls during demolition, and having that buffer is a lifesaver.
Mid Century Kitchen Remodel Budget Allocation
To help you get started, here's a look at how a typical mid-sized kitchen remodel budget breaks down. Remember, these are just averages—your actual costs will depend on your specific choices and location.
| Expense Category | Average Percentage of Budget | Key Considerations |
|---|---|---|
| Cabinetry | 30% - 35% | This is the biggest investment. Custom or semi-custom flat-panel cabinets are essential for the MCM look. |
| Labor & Installation | 15% - 20% | Includes demolition, plumbing, electrical, and installation of all components. Varies widely by location. |
| Countertops | 10% - 15% | Materials like quartz or terrazzo are popular. Cost depends heavily on the material and square footage. |
| Appliances | 10% - 15% | You can find great retro-style appliances or sleek, integrated modern options. |
| Flooring | 5% - 7% | Options range from linoleum and cork to terrazzo tile or hardwood. |
| Lighting & Electrical | 5% - 10% | Includes new wiring, recessed lights, statement pendants, and under-cabinet lighting. |
| Backsplash & Hardware | 3% - 5% | These are finishing touches that have a big visual impact. |
| Contingency Fund | 15% - 20% | Your buffer for unexpected issues, delays, or changes. Don't skip this! |
This table should give you a solid framework for allocating your funds and making smart decisions about where to invest for the biggest impact.
Where to Invest and Where to Save
Not every dollar is created equal in a remodel. For a mid-century kitchen, some elements really carry the design, while others are great places to be a bit more frugal.
Here’s my advice on where your money goes furthest:
- Invest Here: Cabinetry is the soul of a mid-century kitchen. Quality, well-built flat-panel cabinets in a warm wood like walnut or teak will define the entire space and stand the test of time. A durable, stylish countertop and good lighting are also worthy splurges that you’ll appreciate every single day.
- Save Here: You really don't need a crazy-expensive designer backsplash. A simple, stacked ceramic tile can look incredibly authentic and just as chic as a pricier alternative. When it comes to hardware, you can find tons of beautiful, minimalist pulls online that nail the look without the high-end price tag.
This is where visualizing the design ahead of time pays off. Using an AI tool like Interior Redesigne AI lets you play with these trade-offs. You can see if that splurge on terrazzo countertops is really worth it, or if a clean, simple quartz achieves the same vibe, freeing up cash for that iconic pendant light you’ve been eyeing. Planning like this helps you avoid costly "change orders" down the line—those mid-project pivots that can sink a budget fast.
Mapping Out a Realistic Project Timeline
A kitchen remodel is a marathon, not a sprint. Depending on the scope, you could be looking at anywhere from six weeks to several months. A classic mistake is underestimating how long each step takes, especially when you're dealing with custom orders or juggling contractor schedules.
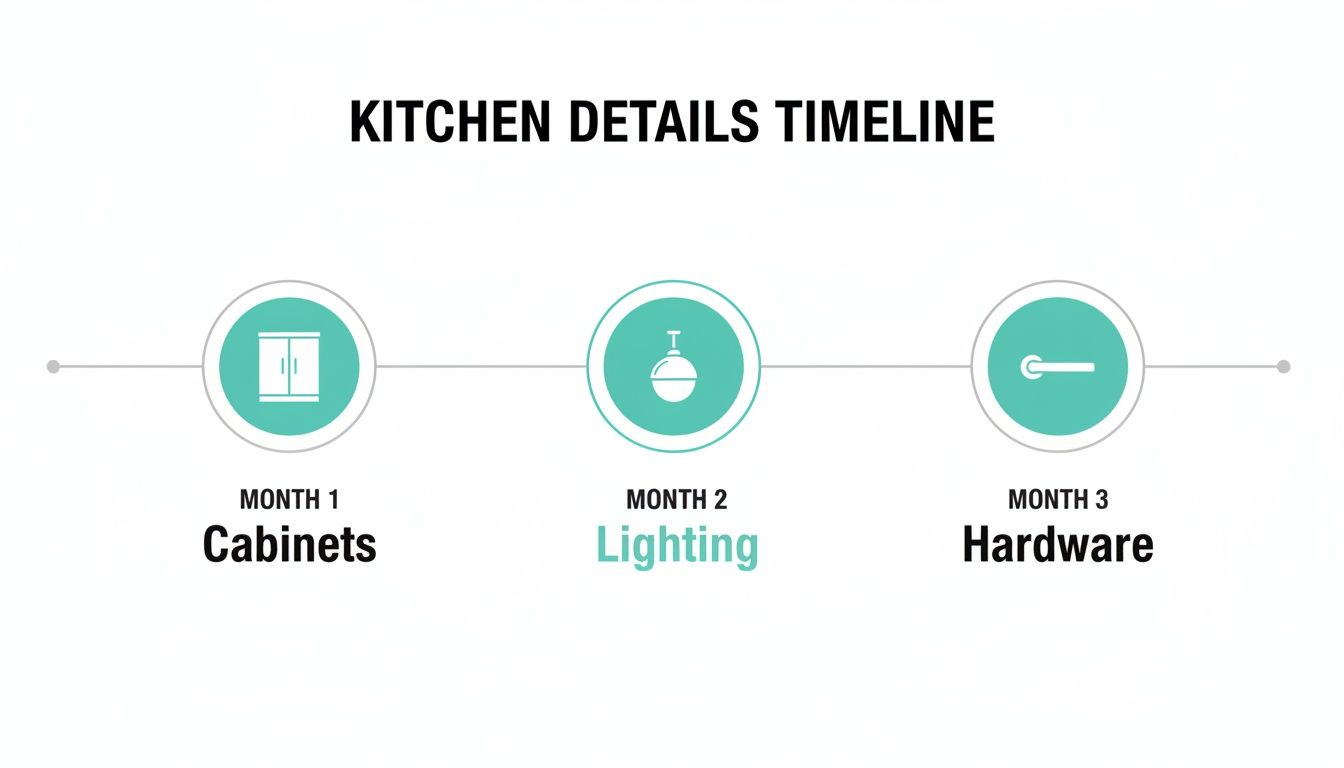
This graphic gives you a good sense of the order of operations. Foundational pieces like cabinets have long lead times and need to be ordered early, while finishing touches like hardware are some of the last things to go in.
Here’s a rough sequence of events to expect:
- Design & Planning (4-8 weeks): This is your homework phase. Finalize the layout, choose every material, get bids from contractors, and secure any necessary permits. The more detail you lock in now, the smoother the rest of the project will be.
- Demolition & Rough-In (1-2 weeks): Out with the old! Once the space is cleared, plumbers and electricians will come in to run new lines for your updated layout.
- Installation Phase (2-4 weeks): The vision starts to become a reality. Drywall goes up, followed by flooring, cabinet installation, and countertop templating. Once the counters are in, the backsplash can be installed.
- Finishing Touches (1-2 weeks): The final stretch! Appliances are installed, light fixtures are hung, hardware is attached, and the final coat of paint goes on the walls.
Staying organized is key, and thankfully, there are plenty of digital tools to help. To keep everything on track, check out some of the best home renovation apps for managing budgets, tasks, and contractor communication.
Pro Tip: Do not let your contractor start demolition until your cabinets, appliances, and flooring are all on-site and have been inspected for damage. A single backordered item can bring the entire job to a grinding halt, costing you both time and money.
Bringing Your Mid-Century Vision to Life
With your plans locked in, it’s time to make it all happen. This is where the rubber meets the road, and it starts with finding the right people for the job. You need a contractor who not only has the skills but truly gets the mid-century modern vibe.
Look for a pro who has a portfolio with clean lines, natural materials, and an appreciation for the details that define this style—think walnut, teak, or even terrazzo.
When you're interviewing contractors, dig a little deeper than just looking at their past work. You want to understand how they think and operate.
- "Can you walk me through a project where you installed flat-panel, frameless cabinets?" This is a direct way to gauge their hands-on experience with the absolute cornerstone of an MCM kitchen.
- "What’s your system for keeping me in the loop during the project?" A solid communication plan is non-negotiable. It's what separates a stressful project from a smooth one.
- "How do you typically handle surprises or change orders?" Remodels always have a few curveballs. Their answer reveals how transparent and adaptable they'll be when one comes your way.
Surviving the Remodel
Let’s be honest: living through a renovation is chaotic. But with a bit of foresight, you can make it much less disruptive. The single best thing you can do is set up a makeshift kitchen before the first sledgehammer swings.
Find a spot away from the dust and chaos. Move your fridge there if you can, and add a microwave, a coffee maker, and maybe an electric skillet or hot plate. Stock up on paper plates and disposable cutlery—trust me, you won't want to wash dishes in a bathroom sink for six weeks. This little temporary setup will make a world of difference for your family’s daily routine.
A well-planned remodel is really about managing expectations. You have to accept that there will be noise, dust, and general upheaval. Creating a temporary living plan isn't just for convenience; it's about keeping your sanity so you can stay focused on the incredible result you're working toward.
Styling Your New Mid-Century Kitchen
After the dust settles and the last tool is packed away, it's time for the fun part: adding the personality. This is where you layer in the final touches that tie everything together and make the space feel uniquely yours, all while staying true to the uncluttered MCM aesthetic.
Focus on pieces that are both beautiful and useful. For bar stools, seek out designs with those classic sculptural wood legs or sleek, skinny metal frames. When it comes to textiles like dish towels or a small runner, look for simple geometric prints or solid, earthy tones that echo your cabinetry and finishes.
The key is to keep countertops minimal. A single striking ceramic vase or a beautiful wooden bowl filled with fruit is often all you need to add warmth without creating clutter. AI is a great tool for inspiration, but remember its limitations. Combine the ideas it generates with your personal taste. If you're feeling stuck, consulting with a professional interior designer can help you pull the final look together perfectly.
Common Mid Century Kitchen Remodel Questions
Diving into a mid-century modern kitchen remodel is a fantastic project, but it’s natural to have questions pop up along the way. From figuring out the budget to nailing the design details, getting some clarity upfront can make the whole process smoother. Let’s tackle some of the most common questions I hear from homeowners just starting out.
How Much Does a Mid Century Kitchen Remodel Cost
This is always the first question, and for good reason. The truth is, the cost can swing wildly depending on where you live, the size of your kitchen, and the level of finishes you choose.
A simple cosmetic refresh—think new paint, updated cabinet hardware, and some stylish light fixtures—might land you under $20,000. But if you're planning a full gut renovation with structural moves, custom cabinetry, and high-end appliances, you should probably brace for a budget in the $75,000 to $150,000+ range.
My best advice? Always get at least three detailed quotes from reputable contractors. And whatever your final budget is, add a 15-20% contingency fund. Trust me, unexpected issues always come up, and you'll be glad you have that buffer.
Can I Mix Mid Century Modern With Other Styles
Absolutely! In fact, I encourage it. Mid-century modern design is surprisingly flexible and plays incredibly well with other aesthetics. Blending styles is the perfect way to make your kitchen feel unique and personal, rather than like a stuffy period-piece.
- With Scandinavian: This is a classic pairing, sometimes called "Scandi-Mod." It brings in lighter woods and a more neutral, airy palette for a minimalist, bright feel.
- With Industrial: Want a bit more edge? Mix in some industrial elements like an exposed brick wall, concrete countertops, or metal shelving. The raw texture is a great counterpoint to the clean, organic lines of MCM.
The secret is to use mid-century principles as your guidepost: stick to clean lines, focus on natural materials, and keep your surfaces uncluttered. That solid foundation gives you the freedom to layer in other elements that reflect your own taste.
Don't be afraid to combine styles. A successful mid century kitchen remodel honors the past while reflecting how you live today. The best designs feel collected and personal, not like a museum exhibit.
Of course, picturing how these different styles will actually look together can be tough. This is where an AI tool comes in handy—you can quickly see how that industrial-style faucet or Scandi-inspired pendant light works with your walnut cabinets before spending a dime.
What Are the Most Important Elements for an Authentic Look
If you’re aiming for a look that feels genuinely mid-century, there are three areas you really need to get right. Nailing these will give your whole kitchen that authentic vibe.
- Cabinetry: This is non-negotiable. You need flat-panel doors, also known as slab doors. Warm woods like walnut and teak are the quintessential choice and instantly set the tone.
- Clean Lines: Fight the urge to add fussy or ornate details. Everything from your backsplash tiles to your cabinet pulls should embrace simple, geometric forms.
- Connection to Nature: A core tenet of MCM design is blurring the line between inside and out. Keep window treatments to a minimum to let in as much natural light as possible.
Ready to stop guessing and start visualizing? Instantly reimagine your kitchen from a photo or sketch with Interior Redesigne AI. See your mid-century modern ideas come to life in seconds at https://www.interiorredesignai.com.