Staring at an empty room or a space that just doesn't feel right can be overwhelming. You have ideas, but translating them into a real, functional design feels like a huge leap. This is where many of us get stuck, worried about making a costly mistake with furniture or paint.
That’s where online home design software comes in. Think of it as a virtual playground for your home. It’s a risk-free way to test layouts, experiment with colors, and see your dream space come to life on a screen before you commit your time and money.
Visualize Your Dream Home Without the Guesswork
These powerful tools bridge the gap between imagination and reality, turning your ideas into clear, realistic images. You can finally see how that oversized sectional really fits in your small apartment or whether a bold, dark accent wall will make your bedroom feel cozy or just cramped.
The goal is simple: to make confident design decisions by taking the guesswork out of the equation.
Who Benefits from a Digital Design Sandbox?
The best part about online design tools is how useful they are for everyone, from first-time renters to seasoned professionals. They offer practical solutions that save money, reduce stress, and produce better results.
Here’s who finds them indispensable:
- Homeowners & Renters: Plan a room refresh, figure out the best furniture layout for a small space, or visualize a renovation to stay on budget. This is your secret weapon for making a house (or apartment) truly feel like home.
- Airbnb Hosts: Create stunning, virtually staged photos for your listing to attract more bookings and justify higher rates. Showcasing a beautifully designed space helps guests imagine their perfect stay.
- Real Estate Agents: Help buyers see past an empty or dated property. Presenting them with inspiring, move-in-ready concepts can be the key to a faster sale and a better offer.
- Interior Designers: Quickly generate multiple design options for clients, share realistic mockups for instant feedback, and streamline the entire creative process from concept to completion.
The Power of AI in Home Design
Today’s software is smarter than ever. With the rise of artificial intelligence, a professional eye for design is now accessible to everyone. Instead of spending hours meticulously placing digital objects, AI-powered tools like Interior Redesign AI do the heavy lifting for you.
You can now generate dozens of complete, polished room designs in seconds, all from a single photo of your space. Just snap a picture of your living room, choose a style like “Japandi” (a mix of Japanese minimalism and Scandinavian function), and watch the AI transform it.
This isn't just about saving time; it's about breaking through creative blocks and seeing your home’s hidden potential. It turns uncertainty into a clear, actionable plan, making incredible home design achievable for everyone, regardless of skill level.
Exploring the Designer's Digital Toolkit
Think of online home design software as your personal workshop, packed with tools that were once only available to professional architects. Let's look at the core features and, more importantly, how they help you tackle a real project—like finally figuring out your kitchen layout.
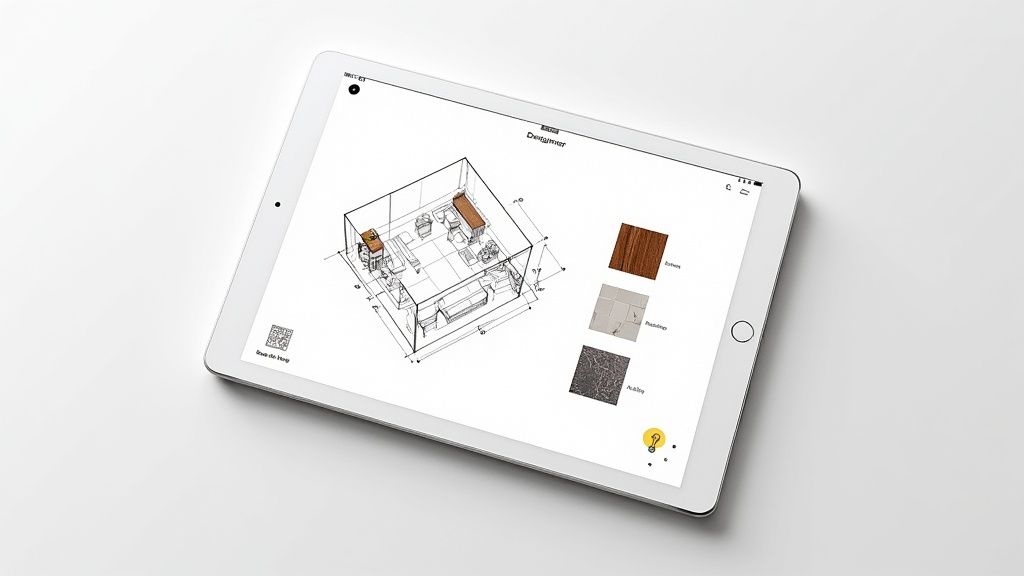
Most platforms are built around a few key functions that work together, taking your idea from a rough sketch to a vibrant, realistic preview of your future home.
Key Features of Online Home Design Software
To understand what this software can do, it helps to break down the most common features. Each one plays a critical role in bringing your vision to life.
| Feature | What It Does | Why It Matters for Your Space |
|---|---|---|
| 2D Floor Plans | Creates a top-down, blueprint-style map of your room. | This is your project’s foundation. It ensures furniture physically fits and the layout is functional before you buy anything. |
| 3D Modeling | Turns your flat 2D floor plan into a three-dimensional, explorable space. | This is where you get a true sense of scale and flow. You can see how high ceilings feel or how light will hit the walls. |
| Item Libraries | Provides a huge catalog of digital furniture, fixtures, and decor. | It’s a virtual showroom. You can "try out" hundreds of sofas or light fixtures in minutes without any cost or commitment. |
| Material Palettes | Lets you apply different textures like wood, tile, or paint to surfaces. | This is how you avoid expensive mistakes. See if dark flooring makes your small living room feel too small before you order it. |
| AI Design Generation | Uses AI to create complete, styled room concepts from a photo. | It’s your creative shortcut. AI can instantly show you professional-looking designs you might never have thought of yourself. |
| Virtual Walkthroughs | Generates a first-person tour of your designed 3D space. | This gives you the most realistic feel for flow, letting you "walk" from the kitchen to the dining area to check the layout. |
These features build on one another, creating a powerful workflow that eliminates guesswork and boosts your confidence.
From Blueprint to 3D Reality
The journey almost always starts with a 2D floor plan. This is the classic top-down view where you lay out the fundamentals: wall lengths, door swings, and window placements. Nailing this step is critical because it’s your reality check, confirming your ideas will actually work in your real-world space.
Next comes the magic: 3D modeling. With a click, that flat floor plan springs to life as a three-dimensional room you can explore. Suddenly, the space feels real. You can appreciate the ceiling height, see how sunlight streams across the floor, and get an intuitive sense of proportion that a 2D plan just can’t provide.
The Virtual Showroom at Your Fingertips
Once your 3D room is built, it's time for the fun part: filling it. Modern design tools come with enormous digital libraries of furniture, lighting, and decor. It’s like having an infinite showroom where you can try thousands of items without leaving your couch.
This feature is a massive time and money saver. Instead of just hoping that oak flooring won’t clash with your new cabinets, you can see it for yourself. You can cycle through a hundred different armchairs in a few minutes—something impossible in real life.
Why this matters: Digital libraries are your best defense against buyer's remorse. By testing materials and furniture in a virtual space, you can make purchase decisions with total confidence.
AI: Your New Creative Partner
The newest wave of online home design software uses artificial intelligence as a creative co-pilot. Instead of you dragging and dropping every single item, AI can generate entire, professionally styled room concepts from scratch.
With a tool like Interior Redesign AI, you just upload a photo of your existing room. The AI scans the space and produces dozens of photorealistic design options based on your chosen style—whether that's "Modern Farmhouse," "Coastal," or "Industrial."
- See results instantly: Generate a complete room makeover in seconds.
- Break creative blocks: Discover styles and color combinations you’d never considered.
- Iterate effortlessly: Test countless layouts to find the perfect one for your family or rental.
AI does the heavy creative lifting, giving you a polished vision to work toward. This is especially powerful for homeowners who know what they like but aren't sure how to pull it all together. Be aware, though, that AI is a starting point for inspiration. You should always combine its ideas with your personal taste and practical needs.
Who Uses These Tools and Why It Matters to You
Online home design software isn't just for professional architects anymore. It’s an accessible solution for anyone with a space and a vision. Understanding who uses these tools helps you see how they can solve your own design problems, whether you're planning a weekend paint job or managing a real estate portfolio.
The audience is growing fast. A huge chunk of users are homeowners, but commercial adoption by designers, agents, and builders is catching up, fueled by high demand. You can dig into the specifics by checking out this detailed report on home design software market trends.
The Savvy Homeowner and DIY Enthusiast
Ever frozen in the paint aisle, paralyzed by a hundred shades of white? For homeowners, renters, and DIYers, these tools are a safety net. They give you the confidence to plan a room makeover or even a major renovation without the financial risk.
You can finally see if that big kitchen island will cramp your workflow, or if that dark accent wall will make your living room feel like a cave. It all comes down to making smarter choices that save you time, money, and buyer’s remorse.
- Practical Example: For a small living room, you can use an AI tool to test different layouts. Upload a photo and see designs that use a loveseat instead of a full sofa, or a round coffee table to improve flow. This helps you maximize every square foot.
The Strategic Real Estate Agent
In a competitive market, an empty house can feel cold and uninviting. Online home design software is a game-changer for real estate agents. By creating virtually staged photos, agents can transform a vacant listing into a warm, fully furnished home.
This helps buyers form an emotional connection and picture their own lives there. The payoff? More interest, better offers, and a faster sale. For real estate professionals, this is a direct path to boosting a listing's appeal and closing deals quicker.
An empty room sells potential, but a beautifully staged room sells a reality. Virtual staging makes that reality accessible to every buyer.
You can learn more by exploring our complete guide to virtual staging for real estate.
The Forward-Thinking Airbnb Host
For an Airbnb host, your photos are your most important marketing tool. Online design software can provide a massive competitive edge. Instead of snapping pictures of your place as-is, you can generate stunning, professionally styled concepts that elevate your listing's appeal.
Quickly testing different decor themes—like "Bohemian" or "Scandinavian"—helps you dial in a look that attracts your ideal guests. Better photos lead directly to more bookings and justify higher nightly rates, maximizing your rental income.
The Efficient Interior Designer
Even seasoned interior designers rely heavily on these digital tools. For them, it’s all about speeding up the creative process and improving client communication. Instead of spending days on a single concept, a designer can now generate multiple high-quality options in minutes.
With a tool like Interior Redesign AI, a designer can instantly show a client three different layouts for their master bedroom or compare a dozen material palettes for a kitchen backsplash. This gets everyone on the same page quickly, reducing misunderstandings and keeping projects moving forward.
Choosing the Right Home Design Software
With so many tools out there, picking the right one can feel like a project itself. The trick is to match the software to your goal. Are you just looking for inspiration for your living room, or are you planning a full-scale renovation? Not everyone needs a complex architectural program.
By focusing on a few key things, you can find a platform that saves you time and stress, rather than creating more of it.
Start With Your End Goal in Mind
Before comparing features, ask yourself: "What do I really need this to do?"
- Quick Inspiration and Ideation: Feeling stuck? An AI-powered tool is your best bet. A platform like Interior Redesign AI is built for this—it delivers dozens of concepts from a single photo in seconds, perfect for a quick room makeover.
- Precise Layout Planning: If you need to know for sure that a new sofa will fit, you'll want a tool with solid 2D floor planning and accurate measurement features. This is crucial for kitchens and small apartments where every inch counts.
- Professional Presentations: For designers and real estate agents, high-resolution, photorealistic renderings are key. You need something that will impress clients and help buyers see a home's full potential.
Knowing your goal helps you avoid paying for advanced features you’ll never touch. For most homeowners, an intuitive tool that produces great-looking visuals is all they need. Our guide on interior design software for beginners is a great place to start.
Key Criteria for Evaluating Software
Once you know your goal, use this checklist to compare platforms.
1. Ease of Use
How quickly can you get started? The best tools are intuitive. You shouldn't need to watch hours of tutorials. Simple photo uploads or drag-and-drop interfaces are a good sign that a platform is built for real people.
2. Realism and Rendering Quality
The final image is what matters most. Does the software produce visuals that look real and help you picture the space? Check their gallery. If the outputs look cartoonish, they won't give you the confidence you need to make real-world decisions.
3. Customization and Control
How much can you change? AI is fantastic for generating ideas, but you'll want the power to fine-tune the results. Look for tools that let you guide the process. For example, Interior Redesign AI lets you adjust styles and materials, giving you creative control without complicated settings.
4. Pricing and Privacy
Get a clear picture of the cost. Many tools offer a free version with limitations, while others use a subscription model.
Pro Tip: Start with a capable free tool to get a feel for things. You might find it’s all you need. Only upgrade if you need highly technical features like construction blueprints. Always check the privacy policy to understand how your photos are handled.
Ultimately, the right software helps you bring your vision to life with confidence.
Your Step-by-Step Room Design Workflow
Now, let’s get practical. Bringing a design idea to life with online software is a straightforward process, but it helps to have a roadmap. This workflow will guide you from a blank canvas to a fully visualized room.
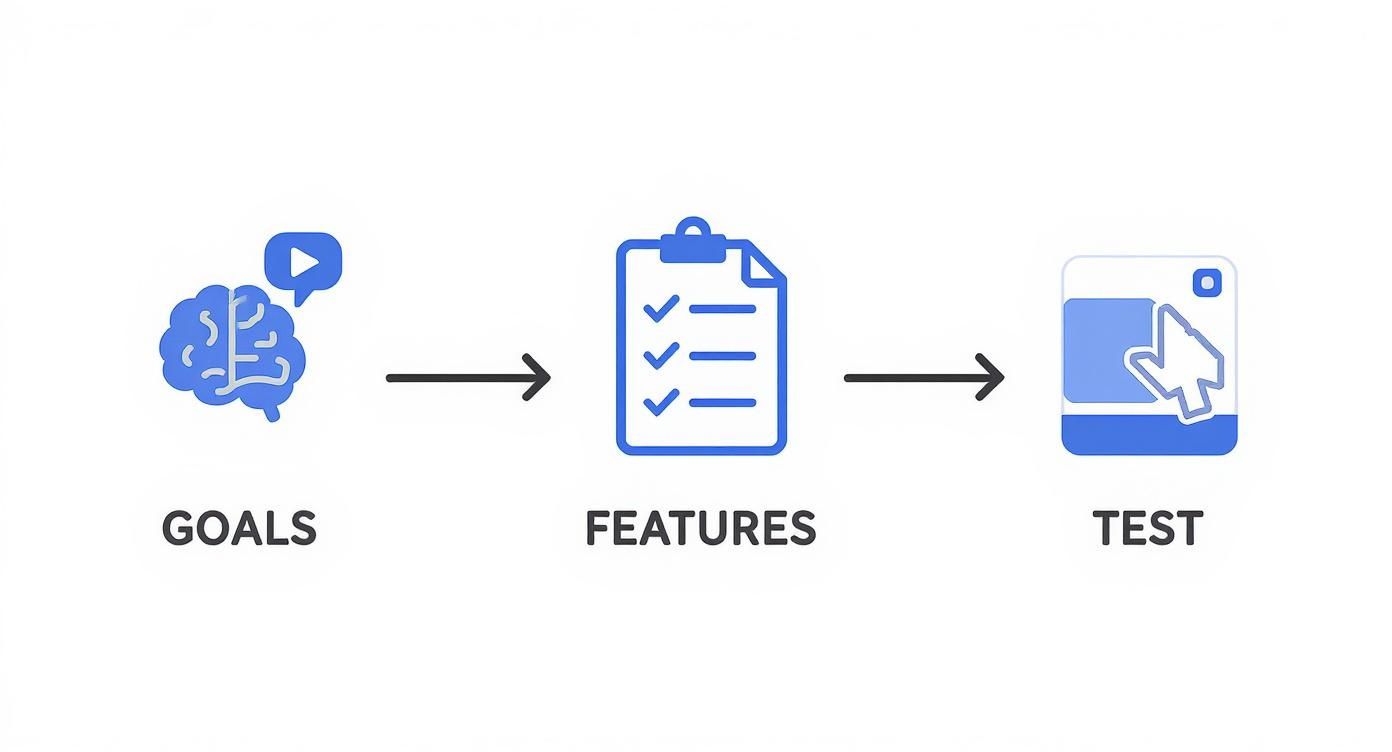
A solid plan is the foundation for a design that not only looks good but also works for your lifestyle.
Step 1: Start with a Solid Foundation
Every great design begins with understanding the space. Before you think about paint colors, you need an accurate map of your room.
- Measure Everything: Grab a tape measure and get the length and width of the room, ceiling height, and the size and location of every door and window. Precision now prevents headaches later, like buying a sofa that won’t fit.
- Create a 2D Floor Plan: Input those measurements into your software to create a simple, top-down blueprint. This is your foundation.
Step 2: Play with Layouts and Flow
With your floor plan set, it’s time to arrange the big pieces. This stage is about function. How will you use the room? The goal is a layout that feels open and intuitive.
Think about natural pathways. You need to walk from the door to the window without squeezing past furniture.
Pro Tip: In small rooms, respect "negative space"—the empty areas around your furniture. A little breathing room makes a space feel much larger and calmer.
Experiment here. What if you float the sofa in the middle of the room? Online tools let you test these heavy lifts with a simple drag-and-drop.
Step 3: Layer in Style and Personality
Once you’ve nailed a functional layout, it's time for the fun part: making it yours. This is where you add personality with colors, materials, and decor.
- Define Your Style: Are you going for a clean Scandinavian look or a cozy Modern Farmhouse vibe? Deciding on a style makes every other choice easier.
- Build a Material Palette: Start applying textures in your 3D model. See how light oak flooring looks versus dark tile. Swap out wall colors and see how they change the light.
- Add Furniture and Decor: Bring in the finishing touches—rugs, lamps, plants, and art—that make a room feel complete.
A digital mood board is a fantastic tool for gathering inspiration. Check out our guide that explains what a mood board is in interior design.
The AI-Powered Shortcut to a Finished Design
That traditional workflow is effective, but it can be time-consuming. This is where AI changes the game. Instead of building your design piece by piece, AI tools can generate a complete concept in seconds.
With a tool like Interior Redesign AI, you can get straight to the final vision.
- Upload a Photo: Snap a picture of your current room.
- Choose Your Style: Pick a vibe you love from a list, like "Japandi," "Industrial," or "Bohemian."
- Get Instant Results: In moments, the AI delivers multiple high-quality design variations that are fully furnished and styled.
These AI-generated images act as your final blueprint, giving you a clear "after" picture to work toward. It’s a massive shortcut that saves you from hours of manual design work and decision fatigue.
Common Questions About Home Design Software
Jumping into online home design can bring up a lot of questions. Let's tackle some of the most common ones.
Do I Need Design Experience to Use These Tools?
Absolutely not. This is the biggest myth out there. Most modern tools are built for everyday people, not just architects. They often use simple drag-and-drop controls that are easy to learn.
AI-powered tools like Interior Redesign AI make it even simpler. You don't "design" in the traditional sense. You just upload a photo of your room, choose a style, and the AI creates finished concepts for you. It's the perfect way to get amazing ideas without any technical skills.
How Accurate Are the Designs and Measurements?
The accuracy depends on the information you provide. If you input precise room measurements, the software can give you a reliable feel for scale and how furniture will fit.
When it comes to the look and feel, modern rendering can create incredibly lifelike previews. Just keep in mind that colors can look slightly different from one screen to another.
Why this matters: Think of the software as your expert guide, not the final word. Always double-check real-world furniture dimensions and get physical paint and fabric samples before you buy.
Can I Use My Existing Furniture in the Design?
This depends on the software. More technical programs might let you build 3D models of your furniture, but that can be complicated.
AI design tools offer a more practical approach. While you can't upload a photo of your couch, you can tell the AI what you want to see. With Interior Redesign AI, you can add an instruction like, "with a blue velvet sofa and a light oak coffee table." The AI will then generate new designs incorporating those elements, showing you how your favorite pieces could work in a fresh look.
What Is the Difference Between Free and Paid Tools?
The biggest difference is usually features, power, and final quality. Free tools are brilliant for rough layouts and playing with ideas, but they often have limitations:
- Lower resolution images.
- A smaller library of furniture and materials.
- Watermarks on your final designs.
- Limits on how many projects you can save.
Paid software typically unlocks premium features like 4K renderings and massive product catalogs. A great strategy is to start with a free AI tool to brainstorm and lock in your vision. You might only need to upgrade if you need technical blueprints for a contractor.
Have more questions? We have a ton of answers waiting for you in our comprehensive FAQ section.
Ready to stop guessing and start visualizing? Try Interior Redesign AI to instantly reimagine your room from a photo or sketch.