Ready to redesign a room but not your bank account? You've come to the right place. Free online interior design software gives everyone—from a homeowner planning a kitchen remodel to an Airbnb host sprucing up a rental—the power to visualize changes before spending a cent. Think of it as your personal design playground, a place where you can sidestep expensive mistakes like buying a sofa that won't fit through the door and finalize your choices with total confidence.
Visualize Your Dream Home Without Spending a Dime
Diving into a home design project can feel overwhelming, especially when the budget comes into play. Thankfully, a new wave of online interior design software free to use has torn down that financial wall, opening up a world of creative possibilities. These tools are like a digital sandbox, letting you play with different layouts, try out bold color combinations, and place virtual furniture right into a photo of your actual room.
This is a game-changer for so many people:
- Homeowners: You can finally see if that oversized sectional actually fits in your living room before you commit. This saves you from costly returns and buyer's remorse.
- Real estate agents & Airbnb hosts: It’s an incredible way to virtually stage a property. An empty room can feel cold, but a beautifully staged photo helps potential buyers or guests imagine themselves living there, boosting your listing's appeal.
It all boils down to one simple benefit: you save a ton of time and money by getting your plan right from the start, reducing the stress of making big decisions.
Why Digital Design Tools Are Gaining Popularity
The explosion of easy-to-use design software has been impossible to ignore. Free and "freemium" online interior design tools really pushed digital design into the mainstream between 2018–2024. This trend helped the entire interior design software market swell to a value between USD 5.37 billion and USD 8.26 billion by 2024, largely because these no-cost options brought so many everyday DIYers into the mix. You can see a full breakdown of this growth in this in-depth industry report.
These platforms are only getting more impressive. To really get a sense of the incredible visuals you can create, it's worth understanding how 3D rendering enhances interior design.
At the end of the day, these tools help you turn a fuzzy idea into a concrete plan. While older software was all about manually drawing floor plans, newer AI-powered tools like Interior Redesigne AI can generate jaw-dropping, professionally styled concepts from just a single photo of your room. If that sounds more like your speed, take a look at our guide on free AI home design.
What Can You Really Do With Free Interior Design Tools?
Think of free online interior design software as your personal digital sandbox. It’s the perfect place to play around with big ideas without the real-world commitment of buying furniture or painting walls. Most of these free tools give you a surprisingly solid set of features to get started. You can sketch out 2D floor plans, drag and drop generic furniture to test layouts, and experiment with different colors.
This is a game-changer for solving practical design puzzles in real homes.
- For a small apartment living room: A homeowner can use a 2D plan to find the perfect furniture layout that maximizes seating without blocking the path for kids to play.
- For a rental property: An Airbnb host can quickly see whether a king bed or two twin beds is a smarter choice to attract more bookings for a guest room.
It’s no surprise these tools have blown up in popularity. While design professionals accounted for about 63.7% of the interior design software market revenue in 2024, the consumer side has grown rapidly because these free platforms are so easy to access.
This simple visual breaks down exactly how you can use these tools to bring your ideas to life.
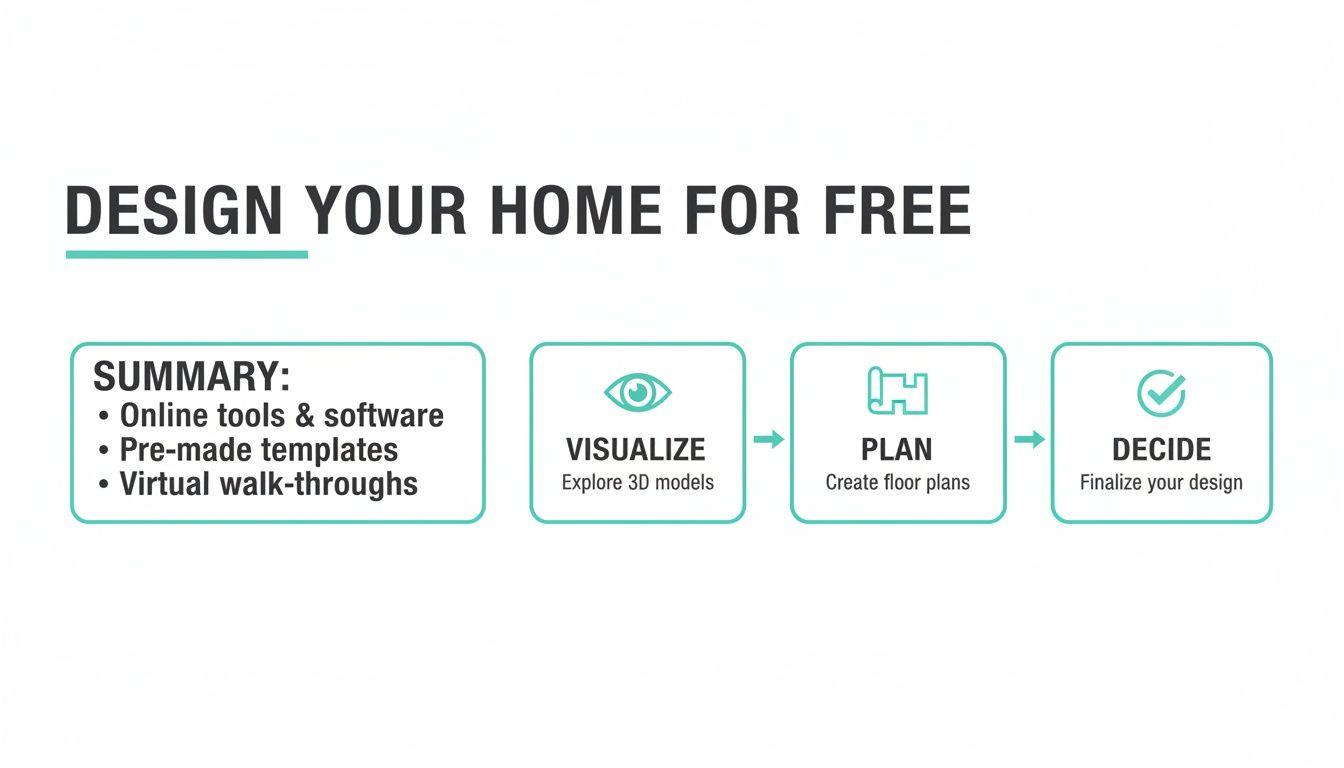
As you can see, the real magic here is turning a fuzzy idea in your head into a solid visual plan you can actually work with.
Common Limitations of Free Software
Free tools are fantastic for getting started, but it’s crucial to know their limits to avoid frustration. Here’s what you’ll typically run into:
- Limited Furniture Libraries: You’ll get generic sofas, tables, and chairs. If you're trying to find something specific, like that perfect Japandi-style coffee table you saw on Pinterest (Japandi is a blend of Japanese minimalism and Scandinavian function), you're probably out of luck.
- Fewer Customization Options: Want to see that armchair in a different fabric or change the wood finish on a cabinet? That’s usually a feature reserved for paid versions, making it tough to nail down the exact textures you want.
- Lower-Resolution Visuals: The 3D renderings are decent enough for planning, but they won’t have that photorealistic quality that really makes you say "wow." They’re more functional than inspirational.
The Bottom Line: Free software is brilliant for layout and space planning. It’s great at answering the question, "Will this fit?" but not so great at answering, "How will this truly feel?"
When to Bring in AI
Those limitations are precisely where AI-powered tools like Interior Redesigne AI enter the picture. Instead of painstakingly building a room piece-by-piece from a limited library, you can just upload a photo of your actual room. The AI then redesigns it in dozens of different styles instantly, showing you what's possible. This closes the gap between a basic floor plan and a truly inspiring, professionally styled vision, helping you visualize ideas before you buy a single thing.
While we're talking about design software, it's worth noting that there's a diverse range of free tools online for all sorts of creative projects.
Free Software vs AI-Powered Tools: A Quick Comparison
Understanding the key differences helps you choose the right tool for your design needs.
| Feature | Typical Free Software | AI Interior Designer |
|---|---|---|
| Input Method | Manual 2D/3D room creation | Upload a photo of your existing room |
| Design Process | Drag-and-drop generic items from a library | Generates multiple design concepts automatically |
| Realism | Basic, often blocky 3D models | High-resolution, photorealistic visuals |
| Customization | Limited to library items and basic color changes | Extensive style and element customization |
| Speed | Can be time-consuming to build a room from scratch | Delivers multiple design ideas in seconds |
| Best For | Space planning, basic layouts, and functional arrangements | Gaining style inspiration and visualizing a final look |
Ultimately, the choice depends on your goal. Free software is your go-to for figuring out the "bones" of your space, while AI tools are what you use to bring its soul to life.
How to Choose the Right Free Design Software
Let's be honest: not all free software is created equal. The perfect tool for a real estate agent trying to stage a listing is completely different from what a renter needs to map out a tiny apartment. Choosing the right online interior design software free to use from the get-go will save you a ton of frustration.
Think of it like picking a kitchen knife—you wouldn't use a bread knife to peel an apple. In the same way, a complex architectural program is overkill if you just want to know if a new sofa will fit in your living room. The trick is to match the software’s strengths to your goal.
Key Questions to Ask Before You Start
Before you create an account, run through this quick checklist. It will help you weed out tools that aren't a good fit for your project.
- Is it beginner-friendly? Look for a simple, intuitive drag-and-drop interface. If you feel overwhelmed in the first five minutes, it's probably not the right tool for a quick weekend project.
- Does it work on your device? Some tools are web-based, while others require a download. Make sure it's compatible with your laptop or tablet to avoid technical headaches.
- Can you upload your own floor plan? This feature is a massive time-saver. Tracing over an existing blueprint or even a quick sketch is far easier than building a room from scratch.
- Does it offer 2D, 3D, or both? A 2D plan is essential for getting the layout right. But a 3D view is what really helps you feel the space. The best free options offer both.
Matching Features to Your Project
The features you should prioritize depend entirely on your end goal. Let’s break it down with a few real-world examples.
- For a Small Bedroom: Your top priority is space planning. You need a tool with accurate measurement tools and a simple 2D floor planner. The main goal is testing layouts to ensure you can walk around the bed and open drawers, so a giant furniture library isn't as critical as precise dimensions.
- For a Full Kitchen Remodel: This is a much bigger undertaking. You’ll need a tool with a solid library of cabinets, appliances, and materials. Seeing your design in 3D is absolutely essential for visualizing how that countertop material really looks with those cabinet colors before you spend thousands.
- For Staging a Home for Sale: As a real estate agent, your goal is to create an aspirational look. While a basic floor planner is handy, an AI tool like Interior Redesigne AI might give you more bang for your buck. Just upload a photo of an empty room and instantly generate beautiful, furnished designs in popular styles like "Modern Farmhouse" or "Minimalist" to attract more buyers and boost your listing's appeal.
Ultimately, the best software makes your life easier. For more help finding the perfect fit, you can explore our detailed comparison of online design tools. It'll help you weigh the pros and cons for your specific design challenge.
Your First Project: A Simple Workflow to Get Started
Ready to dive in? Getting started with a free online interior design tool can seem intimidating, but the process is surprisingly simple once you break it down. Let's walk through how to take your living room from a vague idea to a concrete plan.
Think of it like building with digital LEGOs. You start with the flat baseplate—your room's dimensions—and get it perfect from the start. This ensures every piece of virtual furniture you "place" will have a real-world spot to land.
Step 1: Measure and Draw Your 2D Floor Plan
First things first, grab a tape measure. Get the exact length and width of your room. Note where doors and windows are, along with their sizes, and account for permanent fixtures like a fireplace or built-in shelves. Getting this right now saves a world of frustration later.
With your measurements in hand, open the software and draw your 2D floor plan. Most free tools have a simple drag-and-draw interface where you can punch in your exact dimensions. This simple blueprint is the foundation for your entire design.
Step 2: Place Furniture and Nail the Layout
Now for the fun part: dragging and dropping furniture into your 2D plan. Start with the biggest pieces first—the sofa, the media console, the main bed. These are your "anchor" items that define the room's purpose and dictate foot traffic.
As you place items, ask yourself practical questions:
- Is there enough space to walk around the coffee table without bumping your shins?
- Can you fully open closet doors or cabinet drawers without hitting furniture?
- Does the layout feel balanced, or is everything crammed into one corner?
This stage is all about nailing the function before you get lost in aesthetics. Getting the flow right is what makes a space feel truly livable. For more tips, our guide on a great online home design tool has some excellent pointers.
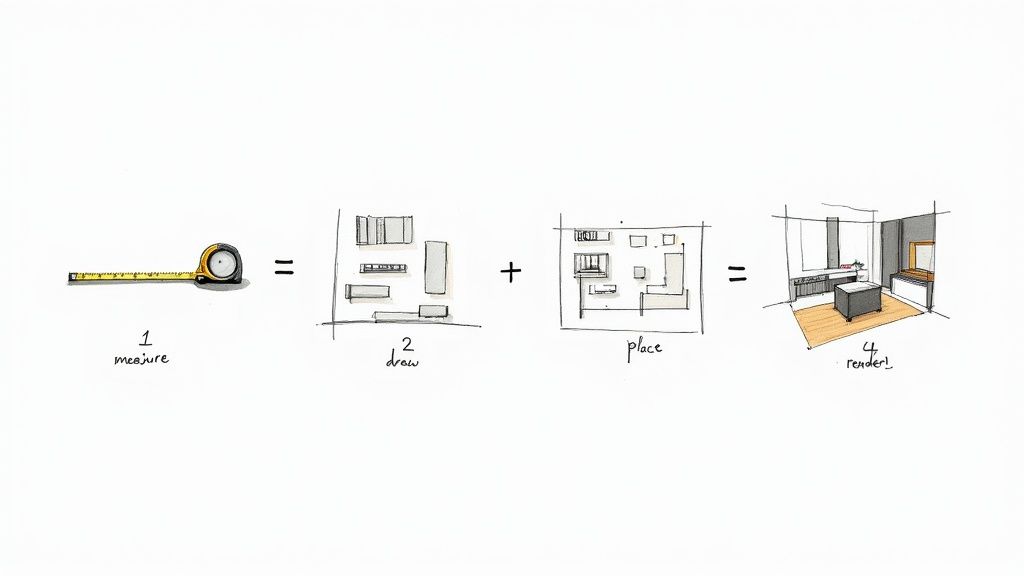
The beauty here is testing a dozen layouts without breaking a sweat—or your back. It's much easier than physically shoving a heavy sofa around your living room.
Step 3: Bring Your Plan to Life with AI
Okay, you have a functional 2D layout. It works, but it's probably not sparking much joy. This is the perfect moment to bring in an AI tool to act as your creative co-pilot. All you need is a clean screenshot of your finished floor plan or a simple photo of your room.
Upload that image to an AI platform like Interior Redesigne AI. This is where the magic happens. Choose a style that speaks to you—maybe "Modern Farmhouse" for your living room or "Industrial Loft" for your home office—and watch as the AI transforms your basic plan into stunning, fully-styled design concepts. It’s the ultimate bridge between a flat floor plan and a vision you can get excited about.
Practical Design Tips for Realistic Results
Using free online interior design software is about more than just dragging and dropping furniture. To create results that look and feel like a real, livable space, you have to think like a designer. These practical tips will help you create rooms that are both beautiful and functional.
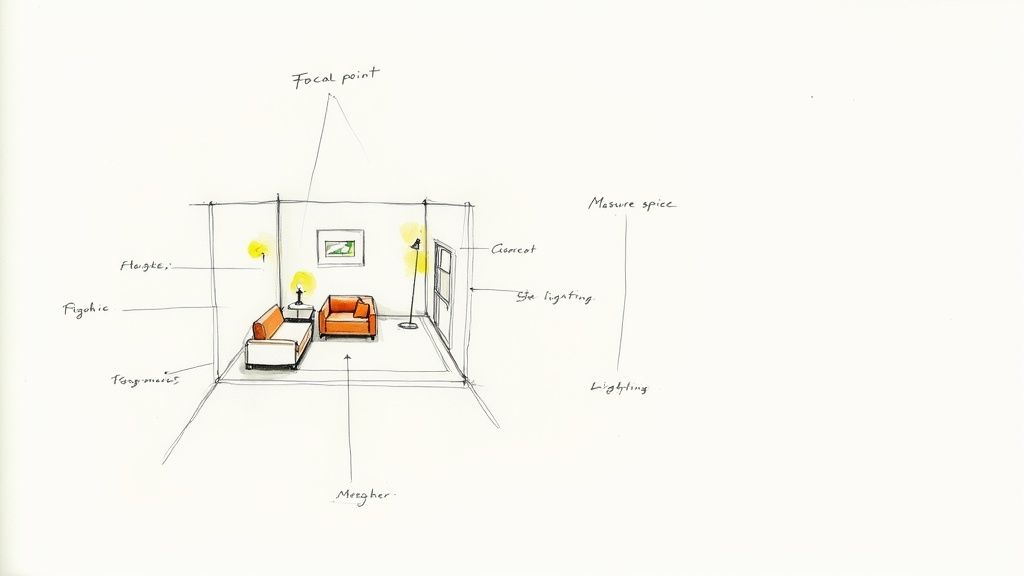
It all begins with the things you can't change. Before you even think about furniture, measure everything twice. Your room’s dimensions, window locations, and doorways are the foundation of a workable design. Get this wrong by just a few inches, and that perfect sofa you found online might not make it through the door.
Master the Fundamentals of Good Design
Once your measurements are locked in, focus on the core principles that make a room feel right. These concepts aren’t complicated, but they make a world of difference.
- Embrace Negative Space: This is simply the empty space in your room. Fight the urge to fill every corner. Leaving areas open makes a room feel more breathable and spacious. This is a game-changer for small apartments and rented spaces where you can't make structural changes.
- Create a Focal Point: Every room needs a hero—the first place your eye lands when you walk in. In a living room, it could be the fireplace or a stunning piece of art. In a bedroom, it’s usually the headboard. Arranging furniture around this central element makes the whole space feel more cohesive.
- Think About Lighting: A great design will fall flat with bad lighting. Even in your digital plan, consider light. You need a mix of ambient (overall), task (for reading or cooking), and accent (to highlight art) lighting to create a warm, layered atmosphere that works for real life.
From Digital Plan to Inspiring Vision
A 2D floor plan is a fantastic starting point, but it often lacks soul. This is where an AI tool like Interior Redesigne AI takes your work to the next level.
Take a photo of your room or a screenshot of your layout and upload it. The AI can instantly render it with professional styling, showing you what your plan could look like with different colors, textures, and decor. This is perfect for testing paint colors before you buy samples. For a deeper dive, our guide on how to choose paint colors for rooms is packed with great advice.
Pro Tip for Stagers: If you’re a real estate agent or an Airbnb host using these tools for virtual staging, authenticity is key. Select furniture and decor that genuinely match the home's style. A clean, inviting space will always outperform one that’s overly trendy or cluttered.
Remember that software is a tool to help you visualize—it’s not the final decision-maker. Use it to experiment, but always trust your own taste. AI can offer amazing ideas, but be sure to combine them with your personal style to create a space that truly feels like home.
Knowing When to Upgrade From a Free Tool
Free design tools are a fantastic starting point. They let you map out a floor plan and play with layouts without spending a dime. Think of them as the digital equivalent of a pencil and a napkin—perfect for getting that initial idea out of your head.
But eventually, you might feel a little… boxed in.
You'll know you've hit that point when the generic furniture library just doesn't have the specific mid-century modern armchair you've been dreaming of. Or maybe you need a high-resolution, photorealistic image to get your partner or a client truly excited about the vision. These are tell-tale signs that your project is ready for something more powerful.
Recognizing the Ceiling
So, when is it time to look beyond a basic online interior design software free to use? It usually comes down to needing more realism, more choice, or more professional polish.
You've probably hit the upgrade point if you've found yourself thinking:
- "I can't find any furniture that actually matches my style."
- "This 3D view just looks too blocky and fake to be useful."
- "I need a seriously good visual to convince my spouse this will work."
- "I’m a designer, and I need to use brand-specific items for a client."
- "I have to present this in a way that looks polished and impressive."
If any of those sound familiar, it's time to graduate. Paid software can unlock huge libraries of real-world furniture, advanced rendering for lifelike images, and even tools for creating construction documents. The catch? These pro-grade programs can be expensive and often have a steep learning curve.
The Smart Middle Ground: For most homeowners, jumping from a simple free planner to complex professional software is overkill. This is where AI-powered tools have created a perfect, affordable bridge, giving you high-end visuals without the high-end cost or complexity.
How AI Offers an Affordable Step Up
Instead of making you build an entire room from scratch, AI tools like Interior Redesigne AI work differently. You just upload a photo of your actual room or your basic floor plan, and the AI instantly generates a whole range of professionally styled, photorealistic designs.
This approach sidesteps the biggest frustrations of free software in seconds. You get access to a virtually unlimited catalog of styles, materials, and decor combinations without ever having to scroll through a clunky object library. It’s the ideal upgrade for homeowners who want inspiring visuals, real estate agents who need stunning virtual staging, and designers who need to create beautiful client concepts fast.
Ready to see what your space is truly capable of? Snap a photo or grab a sketch of your room and try Interior Redesigne AI to instantly see it reimagined in dozens of beautiful styles.
Your Questions Answered
Dipping your toes into the world of interior design software can bring up a few questions. Let's tackle some of the most common ones.
Can I Really Get Professional-Looking Results with Free Software?
Honestly, it depends on what you mean by "professional." If you're looking to create an accurate floor plan, test furniture placement, and get a solid sense of your layout, then absolutely. Free tools are fantastic for that initial planning stage.
But if you're chasing those jaw-dropping, photorealistic images you see in magazines, free software usually hits a wall. For that, an AI tool is an amazing and affordable next step. It can take your basic layout and transform it into something truly inspiring, giving you that high-end look without the hefty price tag of traditional pro software.
What's the Biggest Drawback of Most Free Design Tools?
By far, the most common frustration is the limited catalog of furniture and decor. The free versions tend to offer a library of fairly generic items. This makes it tough to find pieces that truly reflect your personal style or match the specific vision you have in mind.
This is exactly where AI shines. It isn't constrained by a fixed library. You can ask it to generate designs in any style you can dream of—from minimalist Japandi (a calm blend of Japanese and Scandinavian design) to rugged Industrial—and it creates the look from scratch.
Do I Need Any Design Experience to Use These Tools?
Not at all. In fact, most of the online interior design software free to use is specifically built with beginners in mind.
They almost always feature simple drag-and-drop controls, which means you can start plotting out a room in just a few minutes. The whole point is to make space planning accessible to everyone, no matter your background.
Ready to move past the basic floor plan and see what your room could really look like? Instantly reimagine your space from a simple photo or sketch with Interior Redesigne AI. Head over to https://www.interiorredesignai.com to get started.