Old homes are full of character, from original hardwood floors to charming built-ins. But they also come with quirks like closed-off layouts and kitchens from another era. For homeowners, real estate agents, and Airbnb hosts, the challenge is clear: how do you modernize an old property for today's living without erasing its unique soul?
This guide offers 10 impactful renovation ideas for old homes that blend timeless appeal with modern functionality. We’ll explore upgrades that enhance value, comfort, and usability. It’s helpful to know the difference between Renovation vs. Remodeling: renovation restores a space, while remodeling changes its structure. We'll cover both.
Inside this guide, you’ll find:
- Actionable project ideas: From kitchen modernizations to attic conversions.
- Practical tips: We'll cover realistic budget considerations and ways to preserve historic features.
- AI-powered visualization: Discover how an AI Interior Designer helps you see changes—from moving a wall to picking a new tile—before you buy. This reduces decision stress and helps you avoid costly mistakes.
Whether you're planning a major remodel or a series of smaller upgrades, these insights will help you make smart, confident decisions that honor your home's past while preparing it for the future.
1. The High-Impact Kitchen Overhaul: Blending Modern Functionality with Vintage Charm
The kitchen is the heart of the home, but in older houses, it's often small and inefficient. A kitchen overhaul is one of the most transformative renovation ideas for old homes, creating a space that’s beautiful and easy to use. The goal is to improve the layout, add modern conveniences, and maximize storage.
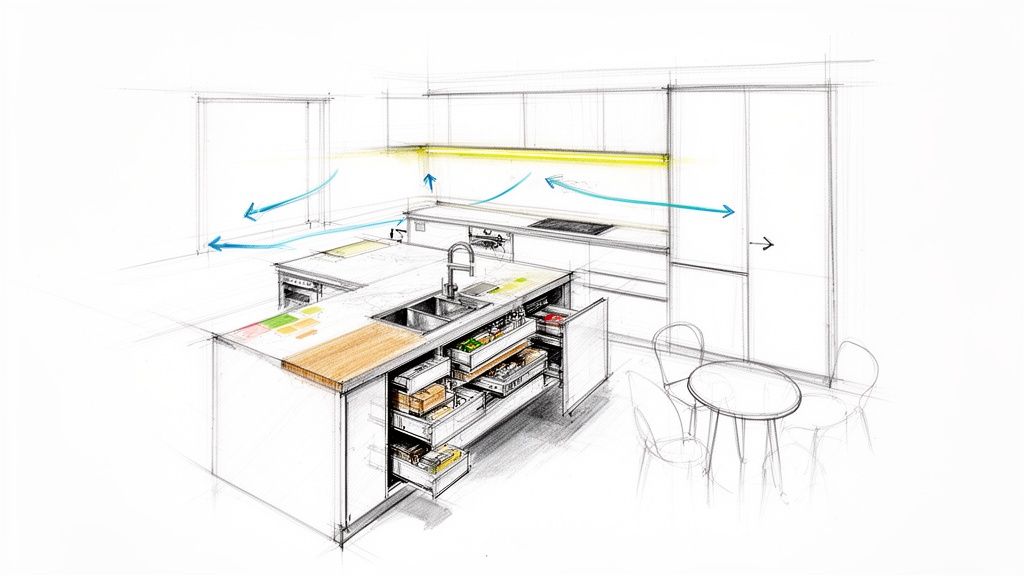
For homeowners, this upgrade makes daily life better. For real estate agents and Airbnb hosts, a stunning kitchen is a top selling point that boosts value and listing appeal. A thoughtful kitchen renovation can recover 50-60% of its cost at resale, making it a wise investment.
Practical Tips for a Successful Kitchen Renovation
- Visualize Before You Build with AI: Choosing cabinets, countertops, and tiles can be overwhelming. An AI Interior Designer lets you upload a photo of your current kitchen and experiment risk-free. Instantly see how green Shaker cabinets look with a butcher block countertop or test different backsplash tiles before spending a dime. This saves time, money, and reduces decision stress.
- Preserve, Don't Always Replace: If your home has original solid wood cabinets, consider refinishing or refacing them. This preserves irreplaceable character, reduces waste, and is often much cheaper than buying new.
- Honor the Work Triangle: Arrange your refrigerator, sink, and stove to form a functional triangle. This classic design principle streamlines cooking and cleaning, which is crucial for a busy family kitchen.
- Plan for Modern Power Needs: Old kitchens weren’t designed for today's gadgets. During planning, add extra outlets on the backsplash, a dedicated charging drawer, and power on the island for small appliances.
For more inspiration, explore these ideas for a mid-century kitchen remodel.
2. Bathroom Upgrade & Spa-Like Renovation
Bathrooms in old homes are often small, poorly ventilated, and outdated. A modern bathroom renovation transforms these functional spaces into spa-like sanctuaries, a critical update among renovation ideas for old homes. This upgrade focuses on comfort by introducing updated fixtures, better lighting, and effective ventilation.
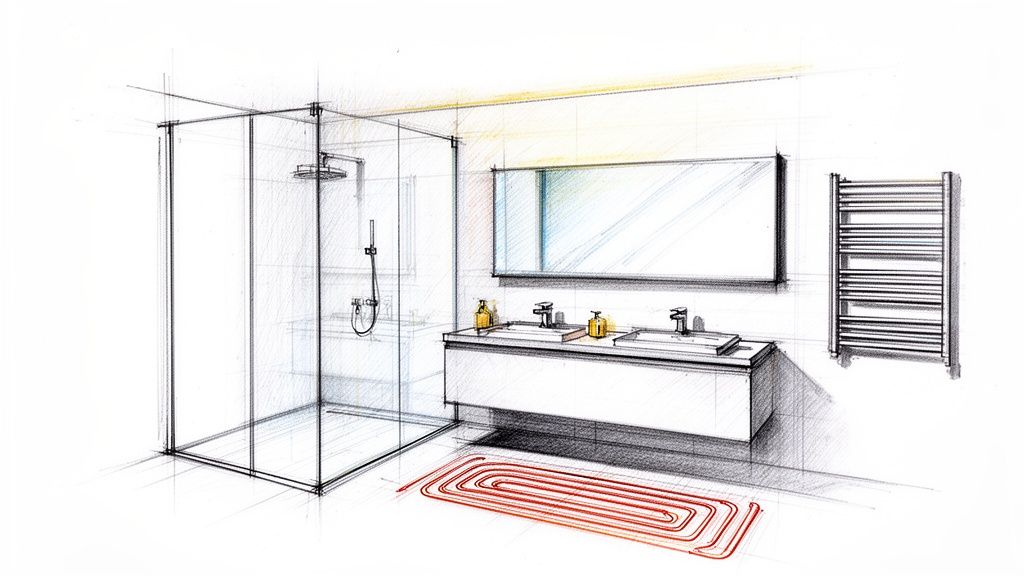
This renovation is a powerful move for homeowners seeking daily comfort. For Airbnb hosts and real estate agents, a beautiful bathroom is a key feature that attracts guests and justifies a premium price. A mid-range bathroom remodel can recoup over 60% of its cost upon resale.
Practical Tips for a Successful Bathroom Renovation
- Visualize Finishes with AI: Committing to tile and vanity choices is tough. Use an AI Interior Designer to upload a photo of your bathroom and test combinations. See how a walk-in shower with slate tile looks next to a floating oak vanity, or try different grout colors before you buy. Visualizing first helps you avoid expensive design mistakes.
- Prioritize Ventilation: Old homes often have moisture issues. A high-quality, quiet exhaust fan is a non-negotiable investment to prevent mold, mildew, and long-term structural damage. This is especially important in small or windowless bathrooms.
- Incorporate Layers of Luxury: Add elements that boost comfort. Radiant floor heating is surprisingly affordable to install during a remodel. A heated towel rack or a smart mirror with built-in lighting are other great touches for a spa-like feel.
- Plan Lighting for Mood and Function: A single overhead light isn’t enough. Plan for layered lighting: bright vanity lights for grooming, a dimmable overhead fixture for ambiance, and maybe accent lighting in a shower niche.
To get a head start, use a comprehensive bathroom remodeling planner to organize your ideas and budget.
3. Hardwood Flooring Installation & Restoration
Nothing grounds an old home like the warmth of real wood floors. Whether you're restoring original boards or installing new ones, hardwood flooring is one of the most impactful renovation ideas for old homes. This upgrade replaces worn-out carpets or dated tiles, instantly elevating the entire home and creating a cohesive flow.
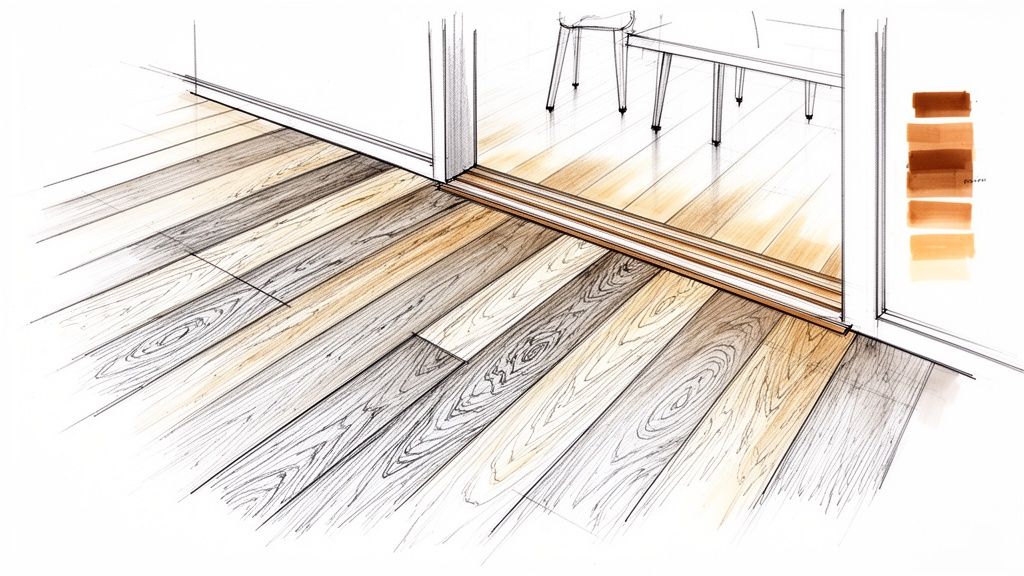
For homeowners, the result is a timeless, durable surface. For real estate professionals and Airbnb hosts, gleaming hardwood floors are a major draw for potential buyers and guests. A well-executed flooring project can yield an ROI of 70-80%, making it a smart financial move.
Practical Tips for Perfecting Your Floors
- Visualize Wood & Finish with AI: Choosing between oak, maple, or walnut can be hard. Use an AI Interior Designer to upload a photo of your room and instantly compare different wood species, plank widths, and finishes. See how a dark, wide-plank floor looks with your furniture before making a costly commitment.
- Restore Before You Replace: Many old homes hide beautiful hardwood floors under old carpet. Before buying new flooring, pull up a corner of the carpet to see what's underneath. Learning the best way to refinish hardwood floors can often restore them for a fraction of the cost, preserving the home's authentic charm.
- Choose the Right Material for the Room: Solid hardwood is great for living areas and bedrooms. For moisture-prone spaces like basements or bathrooms, consider engineered hardwood. It has a real wood top layer but is more stable and resists warping.
- Consider Plank Width and Finish: Wider planks can make a room feel more spacious and modern. A matte or satin finish is practical for high-traffic areas as it hides minor scratches and footprints better than a high-gloss finish.
4. Open-Concept Layout Conversion: Unlocking Modern Flow in a Historic Shell
Older homes often have many small, separate rooms, which can feel restrictive. An open-concept conversion is one of the most dramatic renovation ideas for old homes, involving the removal of non-load-bearing walls to create a single, flowing space. This unites the kitchen, dining, and living areas, flooding the home with natural light and making it feel larger.
This renovation is a game-changer for families who want to interact while cooking or for Airbnb hosts aiming for a contemporary, airy living experience that boosts bookings. It seamlessly blends historic architecture with the open layouts that today's buyers and renters demand.
Practical Tips for a Successful Open-Concept Conversion
- Visualize the New Flow with AI: Before demolition, see how the new space will feel. An AI Interior Designer can digitally "remove" walls from your photos, allowing you to preview furniture arrangements and ensure the new area feels balanced and functional. This helps avoid the "empty bowling alley" effect.
- Always Hire a Structural Engineer: This is non-negotiable. Never assume a wall isn't load-bearing. A structural engineer must assess your home’s frame and design the correct support beam to safely transfer the load.
- Plan for Cohesive Design: Create a unified look across the newly connected zones. Use continuous flooring to visually expand the space and a consistent lighting scheme to define different areas within the open plan.
- Consider "Broken-Plan" Alternatives: If fully open feels too vast, consider partial walls, large cased openings, or a kitchen peninsula. These elements can define zones without sacrificing the feeling of light and flow—a perfect compromise for many homes.
For a deeper dive, explore these other ideas to renovate an old house.
5. The Protective Exterior & Roofing Renovation: Securing Your Home’s Future
A home's exterior is its first line of defense and the first impression it makes. A comprehensive exterior and roofing renovation is one of the most critical renovation ideas for old homes. This upgrade addresses potential vulnerabilities while dramatically boosting curb appeal.
For homeowners, a new roof and siding provide invaluable peace of mind. For real estate agents, a pristine exterior is essential for attracting buyers. A well-executed roofing project can recover over 60% of its cost at resale, making it a foundational investment in your property's health and value.
Practical Tips for a Successful Exterior Renovation
- Preview Exterior Changes with AI: Choosing the right roof or siding color is a massive commitment. Use an AI Interior Designer to upload a photo of your home's exterior and instantly visualize different options. See how a dark metal roof looks or test different siding shades before you commit.
- Choose Materials for Your Climate: The best materials are those designed for your local weather. In storm-prone areas, impact-resistant shingles are a smart choice. For sunny climates, energy-efficient metal roofing reflects heat.
- Don't Overlook Ventilation: A roof needs to breathe. Proper attic ventilation prevents moisture buildup in winter and heat accumulation in summer, which can extend the life of your new shingles and improve energy efficiency.
- Harmonize with the Architecture: When updating an old home, select materials and colors that honor its original style. For example, use architectural shingles that mimic historic slate on a Colonial home to maintain its character.
Find more inspiration for your modern house exterior.
6. Energy Efficiency & Smart Home Upgrades: Modern Comfort Meets Historic Integrity
While old homes have character, they are notorious for drafty windows and high utility bills. Integrating energy-efficient systems and smart tech is one of the most practical renovation ideas for old homes. This upgrade modernizes the unseen infrastructure to create a home that is more comfortable, sustainable, and cheaper to run.
For homeowners, these upgrades deliver immediate savings and a noticeable increase in comfort. For real estate agents and Airbnb hosts, an energy-efficient home is a powerful marketing tool, appealing to eco-conscious buyers and tech-savvy renters.
Practical Tips for a Successful Energy Upgrade
- Visualize Lighting with AI: Smart lighting is both efficient and atmospheric, but placement is key. Use an AI Interior Designer to upload a room photo and experiment with different LED lighting layouts. Compare recessed lighting to track lighting to find the perfect balance of function and style before cutting any holes.
- Prioritize the Building Envelope: Before buying a high-tech HVAC system, seal the building envelope. This means adding insulation in the attic and walls and sealing air leaks around windows and doors. This is the single most effective way to reduce energy loss.
- Start Small with Smart Thermostats: If a full system overhaul isn't in the budget, a smart thermostat is a great start. It learns your schedule and can reduce heating and cooling costs by 10-15% annually. It's a low-cost, high-impact upgrade with a quick payback period.
- Research Rebates and Credits: Many local and federal programs offer tax credits and rebates for installing energy-efficient appliances, insulation, and windows. Researching these can save you thousands of dollars.
7. The Master Suite Retreat: Adding Modern Comfort and Value
Older homes often lack the private, luxurious sanctuaries that modern homeowners crave. Creating or expanding a master suite is one of the most impactful renovation ideas for old homes, transforming an outdated floor plan into a functional private retreat. This project typically involves adding an ensuite bathroom and a walk-in closet.
For homeowners, this renovation provides a peaceful escape. For real estate agents, a true master suite is a powerful selling feature that significantly boosts property value, often returning over 50% of the investment cost at resale.
Practical Tips for a Successful Master Suite Project
- Visualize the Entire Retreat with AI: A master suite must flow perfectly. Use an AI Interior Designer to upload a floor plan or photo. You can test furniture placement, visualize different tile and vanity combinations in the ensuite, and experiment with closet layouts before finalizing your plans.
- Plan for Privacy and Peace: Sound insulation is key for a true retreat. Use sound-dampening drywall and solid-core doors to create a quiet, private sanctuary away from the rest of the house.
- Prioritize a Spa-Like Bathroom: The ensuite is the star. Plan for features like a double vanity to reduce morning congestion, a spacious walk-in shower, and excellent lighting. Heated floors are another luxury touch that adds immense comfort.
- Design a Hyper-Functional Closet: Don't just add a closet; design a custom organization system. Plan for a mix of long-hang space, double-hang rods, and shelving to maximize every inch and keep the space tidy.
8. Basement Finishing & Remodeling: Unlocking Hidden Square Footage
In many older homes, the basement is underutilized space. Finishing your basement is one of the most effective renovation ideas for old homes because it unlocks valuable square footage without building an addition. This transforms a dark area into a media room, home gym, guest suite, or home office.
For homeowners, this means gaining a new level of living space. For real estate agents, a finished basement significantly boosts a home’s market value, often adding a bedroom and bathroom to the listing. A basement remodel can offer a return on investment of around 70%.
Practical Tips for a Successful Basement Remodel
- Visualize the Possibilities with AI: An empty basement is a blank canvas. Use an AI Interior Designer to upload a photo of the unfinished space and instantly visualize different layouts. See how it looks as a cozy media room versus a bright home gym before you build.
- Prioritize Moisture Control: This is the most critical first step. Before any finishing work, address all water and dampness issues. This involves sealing cracks, installing a sump pump, and using a dehumidifier to protect your investment from mold.
- Plan for Light and Safety: Basements are naturally dark. Incorporate ample layered lighting. Crucially, install egress windows in any planned bedrooms to meet safety codes and bring in natural light, making the space feel less like a basement.
- Think About Mechanicals Early: Before putting up drywall, plan the placement of HVAC ductwork, wiring, and plumbing. This is the time to add outlets for a media center or run plumbing for a future wet bar.
9. Lighting & Electrical System Modernization: Illuminating Character and Safety
In many older homes, the electrical system is outdated, with insufficient outlets and dim lighting. Modernizing your lighting and electrical systems is one of the most crucial renovation ideas for old homes, enhancing safety, functionality, and ambiance. This renovation eliminates fire hazards while introducing layered, energy-efficient lighting that makes every room feel more welcoming.
For homeowners, this upgrade provides peace of mind. For real estate agents and Airbnb hosts, a well-lit home with modern electricals is a significant value-add, signaling that the property is well-maintained. While a full rewire can be a major investment, its return is measured in safety and improved aesthetics.
Practical Tips for a Successful Lighting & Electrical Upgrade
- Visualize Lighting Schemes with AI: Deciding on fixture placement can be difficult. Use an AI Interior Designer to upload a photo of a dimly lit room and visualize the impact. Test a combination of recessed lights, a modern chandelier, and accent sconces to see how the layers interact before you start.
- Layer Your Lighting: Every room benefits from three layers of light: ambient (general light like recessed cans), task (focused light for activities, like under-cabinet LEDs), and accent (to highlight art or architectural features).
- Plan for Power Where You Need It: Think about how you use each room and plan outlets accordingly. Add outlets with built-in USB ports near beds and sofas. In the kitchen, place outlets every few feet along countertops.
- Embrace Dimmers and Smart Controls: Install dimmers on nearly every light switch. This simple addition provides control over mood and saves energy. Smart lighting systems offer even more control, allowing you to set schedules and change scenes from your phone.
10. Attic Space Conversion to Living Areas
Many old homes have untapped potential right under the roof. Converting an attic into a living area is one of the most rewarding renovation ideas for old homes, transforming dusty, unused space into a valuable bedroom, home office, or studio. This renovation maximizes your home's existing footprint, often at a lower cost than building an addition.
For a growing family, an attic conversion can become a much-needed extra bedroom. For real estate agents and Airbnb hosts, this new space dramatically increases the property's appeal. A well-executed attic conversion can yield a return on investment of over 70%.
Practical Tips for a Successful Attic Conversion
- Visualize the Slopes with AI: Sloped ceilings can be challenging to furnish. Use an AI Interior Designer to upload a photo of your attic. You can instantly test different layouts and experiment with furniture arrangements to maximize the unique geometry of the space.
- Prioritize Light and Headroom: An attic can feel dark and cramped. Plan for dormers or skylights to flood the space with natural light and create crucial headroom, making it feel more open and livable.
- Insulate for Ultimate Comfort: Proper insulation in the roof rafters and walls is non-negotiable. It ensures the room stays comfortable year-round, preventing it from getting too hot in summer or too cold in winter.
- Check Egress and Building Codes: Safety first. If you plan to use the space as a bedroom, local building codes will require a proper staircase and an egress window for emergency escape. Consult with a contractor early to ensure your plans are compliant.
For more creative ways to use your attic, explore these unfinished attic storage ideas.
Top 10 Renovation Ideas Comparison
| Renovation | Implementation complexity | Resource requirements | Expected outcomes | Ideal use cases | Key advantages | Typical cost & ROI |
|---|---|---|---|---|---|---|
| Kitchen Modernization & Layout Redesign | High — plumbing, electrical, cabinetry, possible structural work | Licensed contractors, appliances, cabinetry, countertops, permits, design fees | Improved functionality and aesthetics; higher resale appeal | Outdated kitchens; resale-focused remodels; desire for open-concept | Strong resale impact, energy-efficient appliances, better workflow | $15,000–$80,000+; ROI ~50–60% |
| Bathroom Upgrade & Spa-Like Renovation | Moderate–High — waterproofing and plumbing expertise required | Tile, fixtures, ventilation, plumbers, waterproofing, lighting | Spa-like comfort, improved moisture control, elevated aesthetics | Master baths, aging bathrooms, luxury updates | High ROI, daily comfort, reduced mold risk, easier maintenance | $10,000–$50,000+; ROI ~60–75% |
| Hardwood Flooring Installation & Restoration | Moderate — demolition, installation, refinishing | Solid or engineered wood, installers, finishing materials | Timeless look, durability, improved home value | Whole-home refresh, restoring original floors, updating finishes | Long-lasting appeal, broad market acceptance, easy maintenance | $8,000–$20,000+; ROI ~70–80% |
| Open-Concept Layout Conversion | Very High — structural engineering and permits often needed | Structural engineers, beams, contractors, HVAC/electrical adjustments | Increased light and flow; modernized living spaces | Compartmentalized older homes, entertaining-focused layouts | Creates spaciousness, modern appeal, flexible living | $8,000–$25,000+; ROI ~60–70% |
| Exterior & Roofing Renovation | Moderate–High — roofing/siding specialists and permits | Roofing, siding, windows/doors, gutters, professional installers | Improved protection, energy performance, curb appeal | Aging roofs/exteriors, weather-damaged homes | Extends lifespan, improves insulation, boosts curb appeal | $10,000–$60,000+; ROI ~70–75% (protective investment) |
| Energy Efficiency & Smart Home Upgrades | Moderate — varies by scope; some specialized installs | HVAC pros, insulation contractors, smart devices, solar installers | Lower utility bills, better comfort, environmental benefits | Homes with outdated systems, eco-conscious buyers | Energy savings, rebates/tax incentives, improved comfort | $5,000–$30,000+; energy savings ~20–30%, payback 5–15 yrs |
| Master Suite & Bedroom Addition or Expansion | Very High — structural additions, major MEP work | Architects, structural contractors, plumbing, electrical, finishes | New luxury primary suite; increased livability and value | Need for primary suite, lot and budget for addition | High desirability, privacy, supports luxury buyers | $20,000–$100,000+; ROI ~70–80% |
| Basement Finishing & Remodeling | Moderate — waterproofing and code compliance critical | Waterproofing, egress windows, HVAC, finishes, electrical | Added usable square footage; flexible functions | Unused basements, rental or entertainment spaces | Cost-effective sqft, versatile uses, strong ROI | $15,000–$50,000+; ROI ~70–75% |
| Lighting & Electrical System Modernization | Moderate — licensed electrician and permitting | New wiring, panels, LED fixtures, smart controls, outlets | Improved safety, code compliance, better lighting design | Old wiring, insufficient outlets, modern tech needs | Energy efficiency, safety, improved functionality | $3,000–$15,000+; ROI ~50–60% |
| Attic Space Conversion to Living Areas | Moderate–High — insulation, ventilation, access challenges | Dormers/skylights, insulation, HVAC extension, stairs, permits | Added livable space; preserves exterior footprint | Unused attics, need for bedroom/office/studio | Efficient use of existing space, preserves exterior look | $10,000–$40,000+; ROI ~50–70% |
Ready to Start Your Renovation Journey?
Renovating an old home is an opportunity to honor its history while tailoring it to your modern lifestyle. From high-impact kitchen and bathroom overhauls to foundational upgrades like electrical systems, each project offers a unique path to enhancing your home's beauty, functionality, and value.
The journey is filled with decisions, but thoughtful planning is the key to success.
Key Takeaways for Your Project
As you move forward, keep these principles in mind:
- Balance Character with Modernity: The best renovations celebrate original features like intricate trim or vintage hardware. Look for ways to restore these elements while integrating modern conveniences.
- Prioritize Foundational Upgrades: While cosmetic changes are exciting, addressing the "unseen" systems is critical. Modernizing electrical wiring, improving insulation, and ensuring structural integrity are non-negotiable investments.
- Visualize Before You Demolish: The biggest renovation regrets often come from a disconnect between an idea and reality. AI Interior Designer tools help you test layouts and materials before committing time and money, reducing the risk of costly mistakes. Remember, AI provides fantastic inspiration, but always combine its ideas with your personal taste or consult a professional designer for major projects.
Your Actionable Next Steps
Ready to turn ideas into action? Here’s how to start.
- Define Your Scope and Budget: Identify your top one or two priority projects. Research realistic costs for your area and set a budget that includes a 15-20% contingency fund for unexpected issues common in older homes.
- Leverage AI for Initial Concepts: Before hiring anyone, use an AI Interior Designer to create visual mockups. Upload a photo of your kitchen or bedroom to generate dozens of design possibilities in minutes. This helps you refine your vision and gives you clear visuals to share with professionals.
- Assemble Your Professional Team: For any project involving structural changes, electrical work, or plumbing, consult with licensed professionals. Use your AI-generated visuals to start conversations with architects, designers, and contractors to ensure your plans are feasible and safe.
Renovating an old home is a rewarding journey. By blending careful planning, respect for history, and modern technology, you can create a space that is beautiful, functional, and a true reflection of you.
Ready to see what’s possible in your space? Upload a photo or sketch of your room to Interior Redesigne AI and instantly get fresh ideas to reimagine it.