
Staring at a room you want to change can feel overwhelming. Where do you even begin? Home renovation design software is like a crystal ball for your living space—it lets you see the final result before you lift a hammer or buy a single can of paint. It’s the perfect tool to bridge the gap between the ideas in your head and the reality of your home, turning renovation stress into creative confidence.
What Is Home Renovation Design Software?
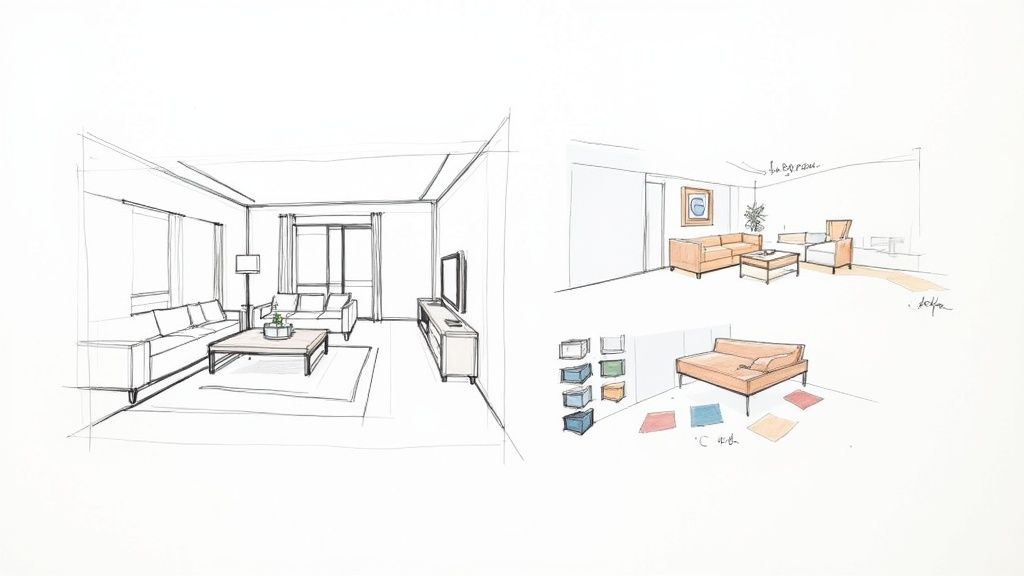
Think of it as a digital sandbox for your home improvement dreams. This software gives you the power to create a virtual model of your room, play with different layouts, experiment with colors, and place furniture—all from your computer or phone. It’s technology that finally makes interior design accessible to everyone, not just the pros.
Instead of guessing whether that dark green accent wall will make your bedroom feel cozy or claustrophobic, you can see it for yourself instantly. This visual-first approach is a game-changer because it helps you make smarter decisions, avoid costly mistakes, and sidestep the stress that comes with second-guessing yourself.
Who Benefits from This Technology?
Today’s design tools are for everyone. The benefits go way beyond picking a paint color, often impacting your budget, timeline, and even property value.
- Homeowners & Renters: Want to visualize a kitchen remodel or a simple living room refresh before committing? This is how. For small apartments, you can test layouts to maximize every square foot without breaking your back moving furniture.
- Airbnb Hosts: A beautifully designed space gets more bookings and can justify higher rates. With a tool like AI Interior Designer, you can quickly generate stunning concepts that make your listing pop.
- Real Estate Agents: AI-powered virtual staging is a huge time-saver. You can digitally furnish an empty property in minutes, helping potential buyers emotionally connect with the space and making it easier to sell.
- Interior Designers: These tools speed up the initial brainstorming phase with clients. A platform like Interior Redesigne AI can produce dozens of style variations in seconds, freeing you up to focus on refining the perfect concept.
The demand for these digital solutions is skyrocketing. The market for construction and design software was valued at USD 11.05 billion and is projected to hit nearly USD 30 billion by 2034, according to Precedence Research. It's clear people want smarter, more efficient ways to design their spaces.
At its core, home renovation design software is about empowerment. It gives you the ability to see the future of your room, making the entire renovation process less about risk and more about creative exploration.
Take a look at this quick breakdown of why so many people are turning to these tools.
Why Use Design Software for Your Renovation?
A quick look at the core benefits for different users.
| Benefit | Who It Helps Most (Homeowners, Designers, Agents) | Real-World Impact |
|---|---|---|
| Mistake Prevention | Homeowners | Avoids buying furniture that doesn't fit or choosing a paint color you end up hating. Saves money and stress! |
| Budget Control | Homeowners, Designers | Helps you plan and stick to a budget by visualizing costs before you spend. |
| Faster Sales Cycles | Real Estate Agents | Virtually staged homes help buyers envision themselves in the space, leading to quicker sales. |
| Improved Client Collaboration | Interior Designers | Quickly gets everyone on the same page with clear, photorealistic visuals. |
By providing a clear visual roadmap, these tools save time and money. For a deeper dive, explore our guide on online home design software. Whether you're planning a massive overhaul or a simple decor update, using design software is the smartest first step you can take.
How Renovation Software Actually Works
Ever wished you had a crystal ball for your renovation ideas? That’s pretty much what home renovation design software is. Think of it as a digital playground where you can test your interior design concepts without making a real-world mess. Instead of guessing if that emerald green sofa will clash with your oak floors, you can see it for yourself in seconds.
The best modern tools, especially those using AI, keep the process incredibly simple. You just snap a photo of your room—the living room, kitchen, even the backyard patio—and upload it. The software instantly turns that picture into a digital canvas, ready for you to start experimenting.
From a Simple Photo to a Full Redesign
Once your photo is in the system, the magic happens. You can start "painting" the walls a new color, swap out your tired old sofa, or even see how the room would look with different flooring. For example, you could instantly apply a Japandi style—a calming mix of Japanese minimalism and Scandinavian warmth—and decide if it truly fits your home.
This technology answers those big "what if" questions visually:
- For Homeowners: "If I knock out this half-wall, will it actually make the kitchen feel bigger?"
- For Airbnb Hosts: "Would restyling my rental with a 'Modern Coastal' theme get me more bookings?"
- For Real Estate Agents: "How can I virtually stage this empty master bedroom to help buyers connect with the home?"
By giving you a risk-free playground, the software removes the guesswork. This is where tools like Interior Redesigne AI really shine, generating multiple design options in moments. You can compare layouts and color schemes side-by-side, helping you avoid those expensive mistakes we all dread.
The Technology Behind the Scenes
This is more than just a fancy photo filter. It's a powerful visualization engine. When you upload your picture, the AI analyzes the room's dimensions, lighting, and existing furniture. It essentially rebuilds your room in a virtual 3D space before layering in new styles, textures, and objects. If you want to see this in action, our guide on the best interior design rendering software has some fantastic examples.
This process is called rendering, and it’s what produces those photorealistic images that help you make confident decisions. It’s quickly becoming a must-have tool for any renovation, not just for looks but for practical planning and budgeting, too.
The real power of this software is the confidence it gives you. It turns 'I think this will look good' into 'I know this will look good,' saving you a world of stress and buyer's remorse.
The industry is booming because these tools solve a real problem. The global market for residential remodeling estimating software—a related tech—was valued at USD 99.98 million and is expected to hit USD 162.9 million by 2031. As research from Verified Market Research points out, this growth signals a shift toward digital tools that help everyone, from DIYers to pros, manage projects better.
What Can This Software Actually Do For You?
Not all home renovation software is the same. Some tools are for quick inspiration, while others are heavyweight programs meant for architects. Let's dig into the core features that really make a difference for your next project.
AI-Powered Rendering
This is where the magic happens. Instead of building a 3D model from scratch, you just snap a photo of your room and upload it. The AI analyzes the space and generates brand-new, photorealistic designs in seconds.
What does this mean for you?
- Kitchen Example: Instantly see how a “Modern Farmhouse” style would look in your actual kitchen, no technical skills needed.
- Bedroom Example: An Airbnb host can test different styles—like "Bohemian" or "Minimalist"—to see which one might attract more guests.
- How AI helps: Tools like Interior Redesigne AI turn one simple photo into dozens of inspiring visuals, saving you hours of brainstorming.
Style and Material Libraries
Imagine a giant virtual showroom on your computer. That’s what a good style and material library offers. It's a digital playground for experimenting with different aesthetics, colors, and textures without any real-world commitment.
In just a few clicks, you can:
- Bathroom Example: Test a new wall color, see how dark tile flooring stacks up against polished concrete, or swap a standard vanity for a floating one.
- Living Room Example: Swap a fabric sofa for a sleek leather one to see how it changes the room’s feel.
- Why it matters: This feature is essential for making decisions you feel good about, avoiding buyer's remorse, and bringing home samples without the cost or clutter. To see how different apps approach this, check out our roundup of the best free interior design apps.
2D and 3D Views
These two views work together to give you the full story of your project.
- 2D Floor Plans: This is your blueprint. The 2D top-down view is perfect for getting the layout right and making sure everything fits. It’s for answering practical questions like, "Will this new kitchen island make the room feel cramped?"
- 3D Walkthroughs: This is your reality check. A 3D view lets you step inside your redesigned space. It gives you a genuine feel for the room's scale, flow, and vibe. It’s how you know for sure that the design not only looks good on paper but feels right in person.
A great 2D layout is the foundation, but a compelling 3D view is what brings the design to life and gets you excited about the final result.
This blend of practical planning and immersive visualization is why the interior design software market is on track to reach USD 11.74 billion by 2030, according to industry reports on Mordor Intelligence.
Feature Comparison: Simple AI Tools vs Complex 3D Modelers
To make sense of the options, it helps to see a side-by-side comparison.
| Feature | Simple AI Tools (e.g., Interior Redesigne AI) | Complex 3D Modeling Software |
|---|---|---|
| Learning Curve | Minimal. Upload a photo and go. | Steep. Requires hours of training. |
| Speed | Instantaneous. Renders in seconds. | Slow. Can take hours for a single render. |
| Primary Use | Inspiration, style exploration, quick visuals. | Detailed architectural planning, construction docs. |
| Output | Photorealistic style concepts. | Technical blueprints and precise 3D models. |
| Cost | Often subscription-based or free-to-try. | Expensive, often requires a powerful computer. |
| Ease of Use | Extremely user-friendly for homeowners. | Designed for professionals like architects. |
The right tool depends on your goal. For most homeowners and designers looking for creative ideas, AI-powered tools offer the perfect balance of power and simplicity.
Collaboration and Budgeting Tools
Renovations are rarely a one-person job. Collaboration tools let you share your designs with a partner, contractor, or designer with a simple link. Everyone sees the same vision, which cuts down on miscommunication. Some tools also have built-in cost estimators to give you a ballpark idea of material costs, helping keep your dreams grounded in reality.
Choosing the Right Design Tool for Your Needs
Picking the right home renovation design software is like choosing a power tool. You wouldn't use a sledgehammer to hang a picture frame, right? The best tool depends on what you're trying to build and how comfortable you are with the tech. Let’s walk through the key things to look for.
Prioritize Ease of Use
A home renovation is stressful enough; your design tool shouldn't be. Look for a clean, intuitive interface that lets you jump right in. If you’re spending more time watching tutorials than designing, it’s the wrong software.
Most homeowners, Airbnb hosts, and real estate agents need results in minutes, not hours. This is where AI-powered platforms like Interior Redesigne AI really shine. You just upload a photo, pick a style, and get instant design concepts. It’s all about focusing on your creative vision, not getting bogged down in technical details. For more tips, check out our guide to interior design software for beginners.
Evaluate Realism and Visual Quality
The whole point of using design software is to see a realistic preview of your finished project. If the images it produces are blurry or cartoonish, they won't help you make confident decisions. You need a render that’s convincing enough to guide how you spend your money.
A high-quality render helps you answer important questions:
- Does that moody, dark paint actually make the room feel cozy, or just cramped?
- Will that huge sectional sofa totally overpower the living room?
- Do those beautiful marble countertops clash with the oak cabinets?
Photorealistic images are what save you from expensive mistakes and that sinking feeling when the paint color looks completely different on the wall.
Consider Your Specific Goal
What are you really trying to accomplish? The software a DIYer needs to build a new deck is worlds apart from what a real estate agent needs for virtual staging. Being honest about your end goal is the most important step.
This visual guide can help you figure out which path makes sense for you.
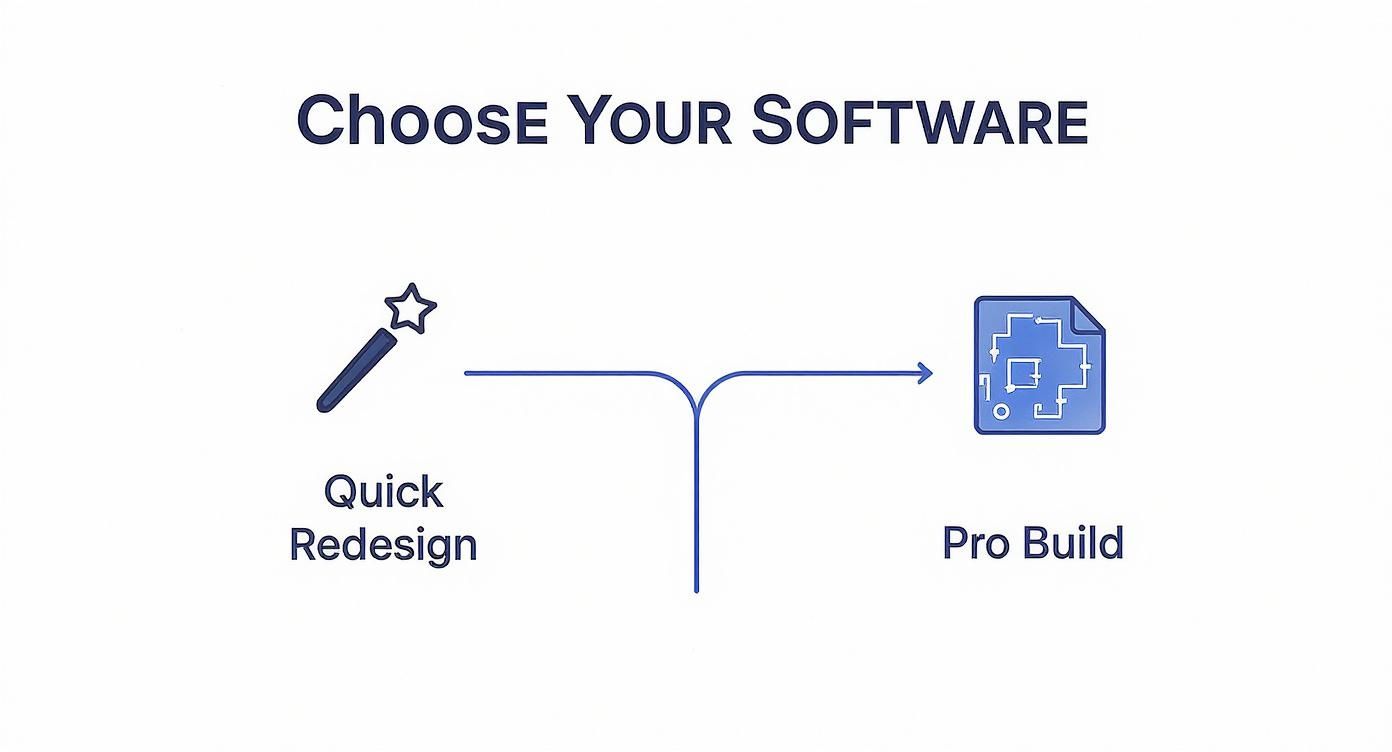
There are two main tracks: one for fast, style-focused redesigns, and the other for detailed, structural projects.
- For Quick Redesigns (Homeowners, Hosts, Agents): Your priority is speed and style options. You need to whip up beautiful concepts to visualize a room refresh or stage a property.
- For Pro Builds (Architects, Contractors, Serious DIYers): Here, precision is king. You need tools that can handle exact measurements, technical floor plans, and construction details.
Choosing a tool that lines up with your goal is crucial. An AI styler is perfect for inspiration and fast visuals, while a 3D modeler is for precise execution. Don't pay for complex features you will never touch.
Compare Cost and Compatibility
Finally, let’s get practical. How does the software fit your budget, and where will you be using it?
- Cost: Look at the pricing. Many AI tools offer free trials or affordable subscriptions, perfect for single projects. In contrast, complex 3D modeling software can be a major one-time investment.
- Device Compatibility: Make sure the tool works where you work. Is it a web-based platform you can use on any laptop, or does it demand a high-powered desktop? Some newer tools even have great mobile apps, letting you design from anywhere.
Weighing these factors will help you find a design partner that makes your renovation project smoother, more creative, and far more successful.
Your Step-by-Step Guide From Photo to Final Design
Theory is great, but let's get practical. How do you actually go from a messy "before" photo to a clear "after" plan? The process is much simpler than you'd think, especially with today's AI tools. Here’s a five-step workflow to turn your project into manageable actions.
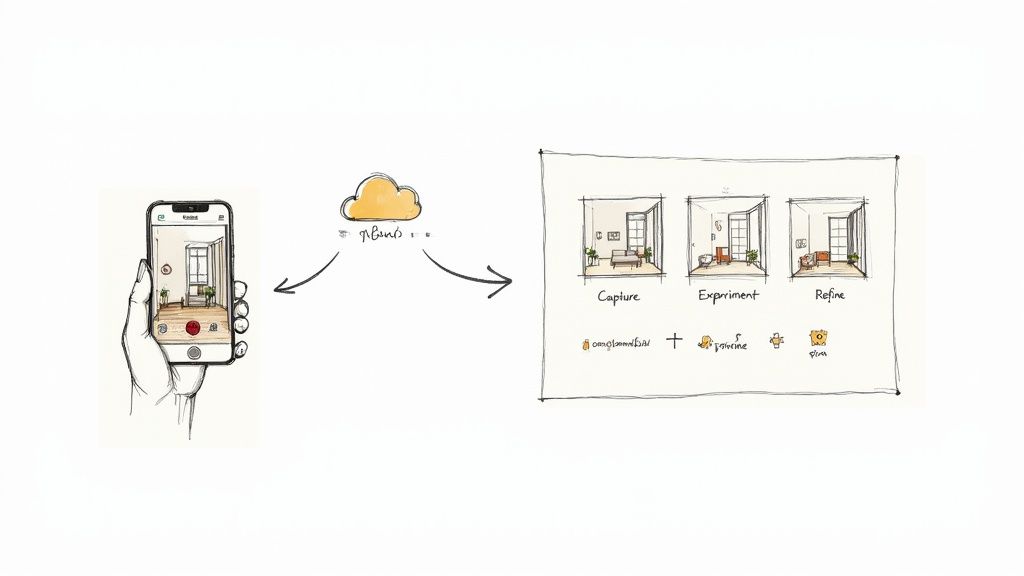
Step 1: Capture Your Space
First, grab your phone. Take a clear, well-lit picture of the room you want to redesign. Don't stress about making it look perfect—just try to get as much of the space in the frame as possible. A good trick is to stand in a corner to get a wider angle. This photo is the raw material the AI needs to understand your room's layout.
Step 2: Upload and Set Your Goal
Next, upload your photo into a tool like Interior Redesigne AI. The software will ask you to identify the room type (kitchen, living room, bathroom?) and what you want to achieve. This step is crucial because it tells the AI what to focus on, ensuring the results are relevant and helpful.
Step 3: Experiment with Styles
Now for the fun part. Once your photo is uploaded, you can start applying different design styles with a single click. This is where you can get creative without any risk.
The ability to instantly test-drive different styles is the biggest game-changer with AI. It collapses a weeks-long process of creating mood boards into just a few minutes of exciting discovery.
Imagine applying these styles to your living room in seconds:
- Bohemian: Your space is filled with plants, layered textiles, and natural wood.
- Minimalist: With another click, the room is decluttered, with sleek furniture and a calm palette.
- Modern Farmhouse: The AI adds rustic accents and cozy, neutral-toned furniture.
This rapid-fire iteration helps you discover what you truly love. If you're curious about the tech, our guide to AI interior design software breaks it all down.
Step 4: Refine Your Favorite Design
Once a design makes you say "wow," it's time to fine-tune it. AI-generated ideas are a fantastic starting point, but the best results happen when you add your personal touch.
Most platforms let you give specific text prompts to tweak the results. You can literally tell the AI to "make the sofa velvet green" or "add more natural wood." This back-and-forth process lets you blend the AI's power with your own taste until the design feels just right.
Step 5: Create Your Action Plan
With your final design in hand, you now have a visual roadmap for your renovation. This image is a practical guide to making it all happen. Use it to create a shopping list, get your partner excited about the vision, or show a contractor exactly what you want to achieve. This closes the gap between the digital dream and real-world execution.
Common Mistakes to Avoid When Designing
Home renovation design software can feel like a superpower, but it's easy to create something that looks incredible on screen but doesn't work in the real world. Let’s walk through a few common pitfalls so you can avoid them.
Forgetting About Real-World Scale
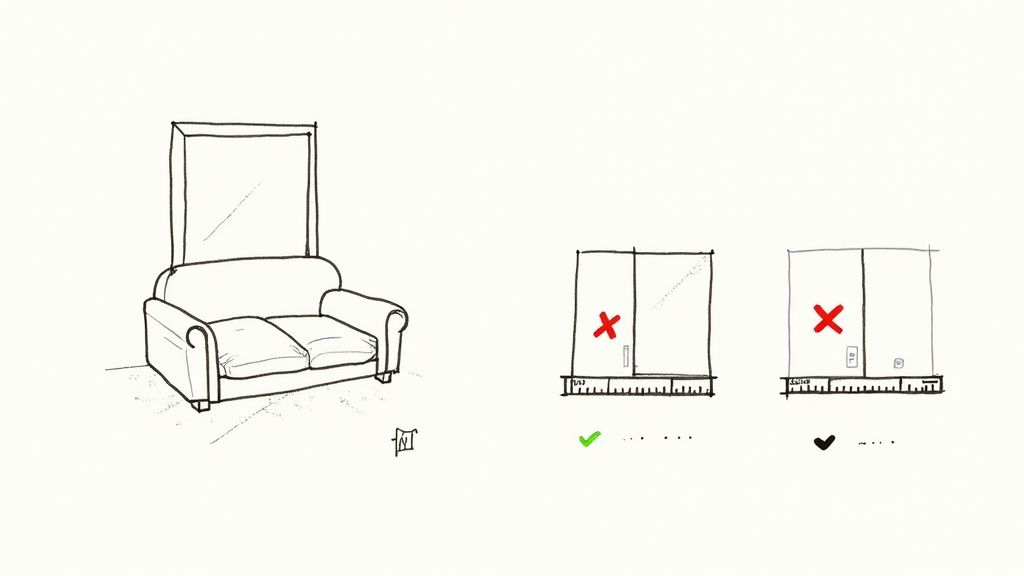
This is the single biggest trap in digital design. That gorgeous, oversized sectional might look perfect in your render, but have you measured your doorways? A beautiful design is useless if you can’t get the furniture into the room.
Always keep a tape measure handy. Before you fall in love with a piece of furniture in your digital model, check its real-world dimensions. Make sure it not only fits in the room but also fits through every hallway and stairwell on the way there. This simple step can save you from a massive headache.
Over-Relying on AI Presets
AI tools like Interior Redesigne AI are fantastic for sparking ideas, but don't treat the presets as the final product. Your home needs to reflect your personality, not just a trendy algorithm.
Think of AI designs as a jumping-off point. Ask yourself:
- Does this fit my family’s lifestyle? That sleek, minimalist design with a white sofa looks amazing, but it’s a disaster waiting to happen if you have toddlers or a dog.
- Is it practical? An AI might not realize it’s suggesting a layout that blocks a major walkway or a window with the best view.
- Does this actually feel like me? Pull elements from different AI suggestions. Maybe you love the modern layout but want to bring in that vintage armchair you inherited. Combine the ideas with your own taste.
The best designs happen when you blend the creative spark from AI with your own practical needs and personal taste. The software provides the inspiration; you provide the personality.
Falling into Perfection Paralysis
With infinite options, it’s easy to get stuck tweaking tiny details forever. You can burn hours debating fifty shades of gray or shifting a virtual chair one inch to the left. This is "perfection paralysis," and it’s the fastest way to stall your project.
Use the software to lock in the big decisions—layout, color palette, and major furniture. Once you have a solid plan you’re excited about, it’s time to commit and start making it happen. Remember, a finished project that's 95% perfect is infinitely better than a "perfect" digital design that never leaves your computer.
Frequently Asked Questions
Thinking about using home renovation design software? You've got questions, and we've got answers. Here’s a quick rundown of what people most often ask.
Can I Use This Software with No Design Experience?
Absolutely. That's exactly who modern tools like Interior Redesigne AI are built for. If you can take a picture, you have all the technical skill you need. Just upload the photo, pick a style you like—say, ‘Coastal’ or ‘Industrial’—and the AI does the heavy lifting. It's less about learning complex software and more about discovering what you love.
How Accurate Are the Colors and Furniture?
The realism is getting better all the time, but it's best to treat the results as a visual guide, not a one-to-one match. For instance, the software might show you that a deep navy accent wall looks stunning, but the exact shade will always look a little different on your wall, under your home's specific lighting.
Think of the AI render as your design blueprint. It confirms what works. Before you buy anything, grab physical paint swatches and material samples to see how they look in your actual space.
This step saves a ton of headaches and makes sure the digital dream matches the real-world result.
Will This Software Help Me Stay on Budget?
Yes, this is one of its biggest practical benefits. The main way it saves you money is by helping you avoid costly mistakes. Visualizing the finished room before you start means you won't buy an expensive sofa you end up hating or pay a painter twice because the first color wasn't right.
- Prevent buyer’s remorse: Virtually "try out" furniture and decor to make sure you'll love it long-term.
- Slash repainting costs: Test dozens of digital paint colors in seconds to find the perfect shade the first time.
- Stick to a plan: A clear visual guide helps you make a focused shopping list, cutting down on impulse buys.
This kind of planning is the secret to making confident decisions that keep your budget on track.
Can AI Help with Tricky Layouts in Small Spaces?
For sure. This is where these tools really shine, especially for apartments, awkward rooms, or any small home where every inch counts. An AI can cycle through dozens of layout options you might never have thought of, showing you clever ways to arrange furniture to improve flow or create distinct zones. It’s an amazing way to solve tricky spatial puzzles and make even the smallest room feel open and intentional.
Ready to see what’s possible in your space? Stop guessing and start visualizing. Instantly reimagine your room from a photo or sketch with Interior Redesigne AI. Try it now and bring your vision to life!