
Ever wished you could test-drive a room makeover before committing? That’s exactly what interior design software online lets you do. Think of it as your personal creative playground, where you can move furniture, try out bold paint colors, and map out your vision—all before you spend a single dollar. These tools have opened up the world of design, making professional-grade planning accessible to everyone, from first-time homeowners to savvy Airbnb hosts.
What Is Interior Design Software and Why Use It?
At its core, interior design software is any application that helps you visualize and plan an indoor space. What once required complex architectural training and expensive programs has evolved into intuitive, web-based platforms that anyone can master.
But this isn't just about creating pretty pictures; it's about solving real-world problems.
- For a homeowner, it means avoiding the classic, costly mistake of buying a gorgeous sofa that won’t actually fit through the door.
- For an Airbnb host, it’s a secret weapon for creating stunning virtual staging that makes a listing stand out and attracts more bookings.
- For a real estate agent, it helps buyers visualize the potential of an empty house, turning a blank space into a future home.
There's a reason this technology is booming. The global interior design software market is projected to hit USD 9.66 billion by 2030, largely driven by the rise in home renovations. Residential projects now make up over half of the market, showing just how essential these tools have become for everyday users. You can read the full research on this growing market to see the trends.
Simply put, these platforms offer powerful advantages for anyone designing a space.
Key Benefits of Using Online Design Software
| Benefit | Why It Matters for Homeowners | Why It Matters for Real Estate/Airbnb |
|---|---|---|
| Save Money | Prevents expensive mistakes, like buying the wrong size furniture or a paint color you end up hating. | Reduces or eliminates the need for costly physical staging services. |
| Save Time | Quickly test dozens of ideas in minutes, saving weeks of indecision and physical effort. | Stage multiple properties digitally in a single afternoon. |
| Visualize Clearly | See a realistic preview of your finished space, helping you commit to a design with confidence. | Helps potential buyers or guests emotionally connect with an empty space. |
| Boost Appeal | Make the design process fun and collaborative with family members. | Creates eye-catching listings that generate more clicks, tours, and bookings. |
Ultimately, using this software is about making smarter decisions with less stress.
Save Time, Money, and Stress
The biggest win is sidestepping expensive design blunders. When you can virtually test every layout, material, and color, you finalize a plan you’re truly confident in. This cuts down on the overwhelming decision fatigue that often comes with a big redecorating project.
Using design software allows you to experiment without consequences. You can try that bold wallpaper or unconventional layout you were curious about, helping you discover a style that truly fits your personality and space.
Visualize Your Dream Space
These tools are brilliant for turning abstract ideas from a Pinterest board into a concrete vision for your actual room. You can explore a world of aesthetics, from the cozy minimalism of Japandi (a popular blend of Japanese and Scandinavian styles) to sleek, modern designs. If you're still finding your taste, our complete interior design styles guide is a great place to start.
This is where newer AI-powered tools like Interior Redesign AI are a game-changer. Instead of building a room from scratch, you just upload a photo of your current space. The AI instantly generates dozens of different design concepts, letting you see a complete makeover in seconds. This is perfect for visualizing ideas before you buy a single thing.
Core Features That Bring Your Vision to Life
Think of any good online interior design tool as your digital workshop. Just like you'd have a hammer, measuring tape, and paint swatches for a physical renovation, your virtual project needs its own set of essential tools. Getting to know these features is the first step in turning a vague idea into a beautiful, practical plan.
Let’s break down the must-have features you'll find in most design platforms. These core functions work together, letting you build out your space from the ground up and get every detail right before you spend a dime.
Start with a 2D Floor Plan
Every great design begins with a solid foundation: the 2D floor plan. This is a simple, top-down view of your room, like a blueprint. Its purpose is to nail down the layout and make sure everything fits. This is where you solve practical problems ahead of time.
- Will that sectional sofa really fit? A 2D plan lets you drop in furniture to scale and instantly see if it blocks a critical walkway or makes a small living room feel cramped.
- Is there enough clearance? You can quickly check if you have enough space to open kitchen cabinet doors or walk around your bed without stubbing a toe.
- What’s the best flow? This is your chance to test different furniture arrangements to find a layout that feels natural for your family or guests.
For example, when redesigning a bedroom, you’d use the 2D plan to map out your walls, windows, and closets first. Then, you can drag and drop a virtual bed, dresser, and nightstands to find the most functional and relaxing layout.
Visualize in 3D
Once your layout is set, the fun begins: switching to 3D visualization. This is the magic button that turns your flat floor plan into a three-dimensional model you can virtually walk through. It’s the difference between looking at a map and actually standing on the street.
This is where you get a real feel for the space. You can check the view from the doorway, see how the afternoon sun will hit that new armchair, and truly understand the scale of your furniture. It's an incredible tool for catching problems you'd never spot in 2D, like a pendant light that hangs too low over a kitchen island.
Experiment with Material and Color Libraries
A well-stocked material and furniture library is your personal design showroom, open 24/7. This feature lets you "paint" your 3D model with different wall colors, apply various flooring types like hardwood or tile, and swap out fabrics on sofas with a click.
This is your risk-free sandbox. Have you always wondered if moody, dark green walls would work in your bedroom? Or if that expensive marble countertop is worth it for your kitchen? Now you can see it in seconds, saving you from buying dozens of paint samples.
For an Airbnb host, this is a game-changer. You can quickly test durable materials like laminate versus hardwood or see which color schemes make a small room feel bigger and more appealing in listing photos.
AI-powered tools like Interior Redesign AI streamline this process even more. Instead of manually applying finishes, you can upload a photo and let the AI generate dozens of fully styled options, testing different materials and color palettes for you. You can learn more about how these visuals come to life by checking out the best interior design rendering software.
How to Choose the Right Interior Design Software
With so many options out there, picking the right online interior design software can feel overwhelming. The secret is to stop looking for the single "best" tool and start looking for the right tool for your specific project.
A simple bedroom refresh has different needs than a full-scale kitchen remodel where every millimeter counts. You want a platform that feels intuitive and gives you the features you need without bogging you down.
First, Define Your Project and Priorities
Before you read a single review, take a moment to get clear on what you're trying to accomplish. This will save you hours of frustration by filtering out tools that aren't a good fit.
Ask yourself these simple questions:
- What's my goal? Am I just looking for quick inspiration for my living room? Do I need a detailed floor plan for contractors? Or am I virtually staging a home to sell?
- How much time can I commit? Some AI tools give you results in minutes, perfect for beginners. Others offer more control but have a steeper learning curve.
- What's my budget? Options range from free AI visualizers to professional subscriptions. Know what you're comfortable spending.
- How realistic does it need to look? Do you need a photorealistic render to wow a client, or is a basic 3D model enough to plan a furniture layout?
For anyone just starting, our guide on interior design software for beginners is a great resource.
Match the Software Type to Your Task
Not all design software is created equal. A quick refresh for a rental apartment doesn't require the same heavy-duty tools as a complete bathroom renovation.
- For quick ideas and style exploration: AI-powered tools like Interior Redesign AI are fantastic. Just upload a photo of your room and instantly see it reimagined in dozens of styles—from Industrial to Modern Farmhouse. It’s perfect for breaking through creative blocks without any manual effort.
- For detailed renovations: A kitchen or bathroom remodel demands precision. You need to know that cabinets, appliances, and an island will fit perfectly. For that, a more detailed 2D/3D planner is essential. These platforms let you build an exact digital twin of your space, so there are no surprises on installation day.
The best software for you is the one that solves your immediate problem. Don't pay for complex architectural features if all you need is to see how a new paint color will look on your living room walls.
Most design projects follow a natural progression: planning the layout, modeling the space in 3D, and then selecting materials and finishes.
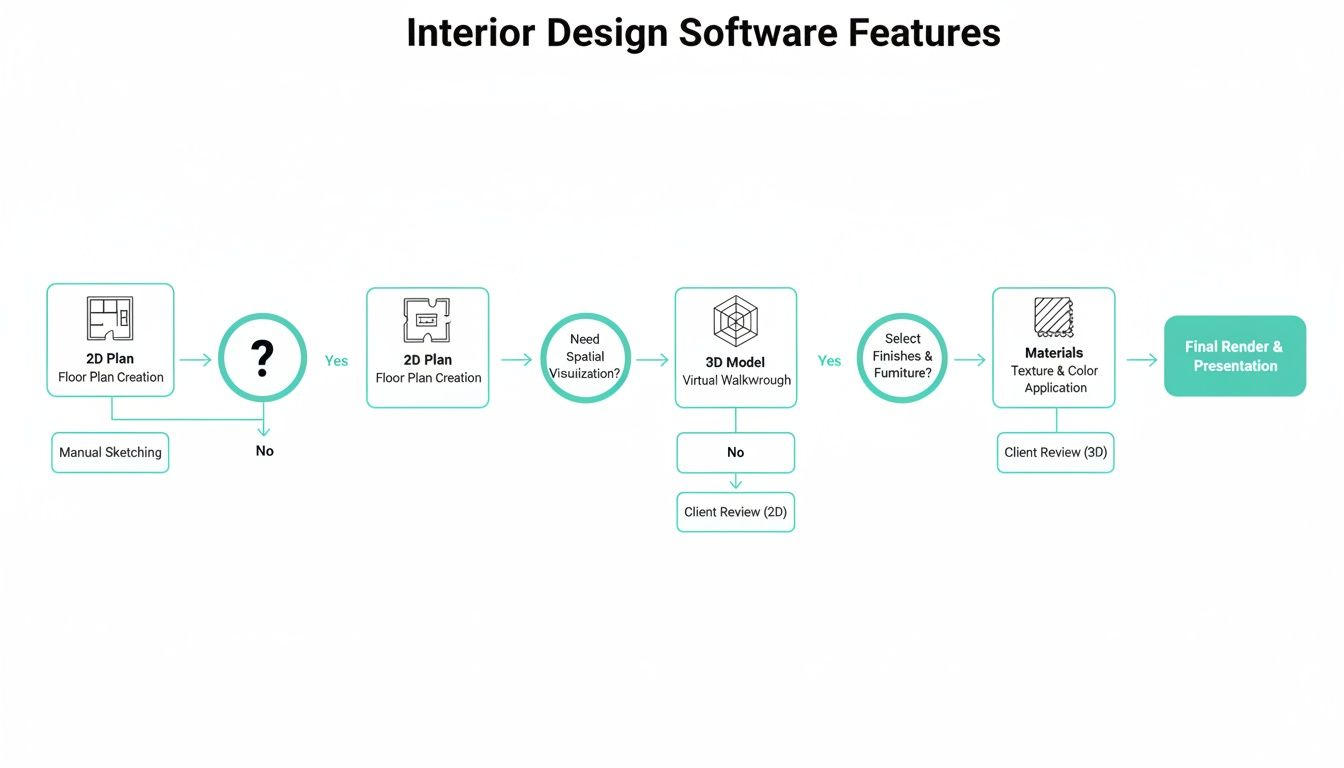
This workflow shows how a project moves from a simple 2D plan for layout, to a 3D model for visualization, and finally to selecting materials for the finished look.
A Quick Checklist for Making Your Decision
To help you compare options, use this simple checklist. It breaks down the key factors so you can confidently pick the right tool for the job.
Software Selection Checklist
| Consideration | What to Look For | Best For... |
|---|---|---|
| Ease of Use | Intuitive interface, drag-and-drop functionality, helpful tutorials, AI-driven wizards | Beginners, homeowners, and anyone needing fast results without a steep learning curve. |
| Core Features | 2D floor plans, 3D modeling, furniture libraries, material textures, lighting options | Projects requiring detailed planning, such as renovations, new builds, or client presentations. |
| Render Quality | Options for standard, HD, and 4K photorealistic renders; speed of rendering | Professionals, real estate agents, and anyone who needs high-impact visuals to sell an idea. |
| Cost & Pricing | Free trials, monthly/annual subscriptions, one-time purchase, pay-per-render models | Matching your budget, from one-off hobby projects to ongoing professional use. |
| Collaboration | Shareable links, commenting tools, cloud-based access for team members or clients | Designers working with clients, teams collaborating on a project, or sharing with contractors. |
| Specialization | AI for ideation, kitchen/bath-specific modules, VR walkthrough capabilities | Specific tasks like rapid style exploration (AI) or immersive client experiences (VR). |
Thinking through these points ensures the software you choose actually helps you get your project done, rather than becoming another roadblock.
Your Step-by-Step Guide to Designing a Room
Ready to start designing? It can feel a little daunting at first, but the process is surprisingly intuitive and fun. I'll walk you through it step-by-step, using a simple living room makeover as our project.
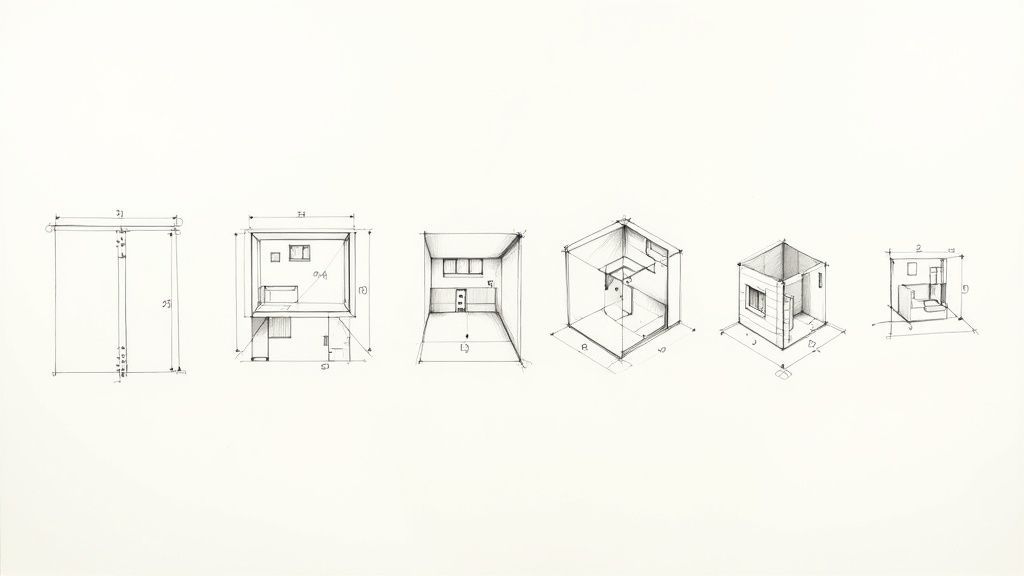
By the end of this guide, you'll have the confidence to take an idea from a simple thought to a fully planned virtual space, helping you make choices you'll love for years.
Step 1: Measure Your Space Accurately
First things first: grab a tape measure. This is the one step you absolutely cannot skip. One wrong measurement can throw off your entire plan, leading to furniture that doesn't fit or a room that feels cramped.
- Walls and Ceiling: Get the length and width of the room, and don't forget the ceiling height.
- Doors and Windows: Note their size and, just as importantly, measure how far they are from the corners. This dictates where you can place furniture.
- Don't Forget Obstacles: Note the location of outlets, light switches, and radiators.
Practical Tip: Don’t just measure the room—measure the doorways and hallways leading to it. That stunning sofa is useless if you can't get it inside!
Step 2: Create a 2D Floor Plan
With your measurements in hand, it’s time to draft your 2D floor plan. This is your blueprint. Start by plugging your wall dimensions into the software, then add the doors and windows. Now you can start dragging and dropping scaled furniture to play with different layouts.
This is where you can ensure there's good "negative space"—the empty areas around furniture that let a room breathe and make it easy to move around in. For a family living room, make sure there's a clear path from the sofa to the door so no one is tripping over a coffee table.
Step 3: Bring It to Life in 3D
This is where the magic happens. Toggling from your 2D plan to a 3D view is the moment your design starts to feel real. A flat blueprint becomes a virtual room you can walk through, giving you a sense of scale that 2D can't match.
Check the sightlines from the doorway. See how that big armchair really looks from different angles. Make sure tall pieces like bookcases don't overpower the space. This is your chance to spot problems before you spend a single dollar.
Step 4: Choose Colors and Materials
Now for the creative part! Dive into the software’s library of finishes. You can apply paint colors, test out flooring like vinyl or carpet, and drape virtual fabrics over furniture. Ever wondered if a dramatic accent wall would work in your dining room? Or if hardwood floors would feel warmer than tile in the kitchen? Now you can find out.
This is a great time to explore different aesthetics. You could experiment with natural interior design trends by testing wood tones and earthy colors. Organize your ideas with a digital mood board—you can learn more about mood boards in our guide.
Pro Tip: Pay attention to virtual lighting settings! A paint color can look wildly different in bright daylight versus the soft glow of an evening lamp. Good software will let you simulate this to avoid surprises.
Step 5: Generate Your Final Render
The final step is creating your photorealistic render. This is the high-quality, magazine-worthy image that shows exactly how your finished room will look, complete with realistic lighting, shadows, and textures.
It’s the ultimate confidence booster. This image confirms your choices and gives you a clear visual goal to work toward as you bring your design to life in the real world.
Using AI to Instantly Inspire Your Designs
While traditional design software requires you to build a room from scratch, AI-powered tools flip that script. Their real power is generating instant inspiration, letting you see a vision come to life in seconds, not hours. This is a lifesaver for anyone feeling stuck or overwhelmed by a blank slate.
Instead of meticulously drawing walls or placing furniture, tools like Interior Redesign AI work from a simple photo of your actual room. You just upload a picture, select a style (like "Modern" or "Bohemian"), and the technology instantly reimagines your space. It’s like having a professional designer on call to brainstorm ideas.
This approach is the perfect cure for "designer's block."
Overcome Decision Fatigue with Rapid Visualization
The single biggest advantage of using AI is speed. It lets you test-drive bold styles you might be too hesitant to try otherwise, all without any commitment.
For Homeowners: Wondering if a "Dark Academia" theme would work in your study? An AI tool can show you how it would look in your space, with your room's unique lighting and architecture. This helps you make confident decisions before buying paint or furniture.
For Airbnb Hosts: Great photos get more bookings. AI lets you rapidly test different aesthetics to discover what makes your property look most inviting. You can try a "Coastal" vibe, then switch to a "Scandinavian" look, and see which version is more likely to grab attention.
For Real Estate Agents: Help buyers see potential by showing them how an outdated kitchen could look with a modern makeover. It’s a powerful tool for selling a vision, not just a property.
This rapid visualization saves time and money, and it removes the stress of wondering, "what if?"
The genius of AI in design is its ability to eliminate guesswork. It instantly shows you the hidden potential of your space, helping you find a direction you genuinely love much faster.
How to Blend AI Concepts with Your Personal Touch
It’s important to remember that AI is a fantastic starting point, not always the final destination. The best results often come from using AI to generate the big ideas and then refining the details yourself or with a professional designer.
Think of AI as your creative brainstorming partner. To give it the best direction, you can use a free AI image prompt generator to help you craft creative inputs.
Once the AI generates a look you love, you can take that visual inspiration and start hunting for real-world furniture and decor that fit your budget and practical needs. While AI is great for style, it won’t know that you need a stain-resistant sofa because you have kids and a dog! Combine its ideas with your real-life needs. For more tips, our guide on AI for room design dives even deeper.
Common Design Mistakes and How to Avoid Them
Even with the best online interior design software, a few classic missteps can derail a project. The good news? They're easy to avoid with a little planning. Sidestepping these common blunders will help ensure the beautiful vision on your screen translates perfectly into your home.
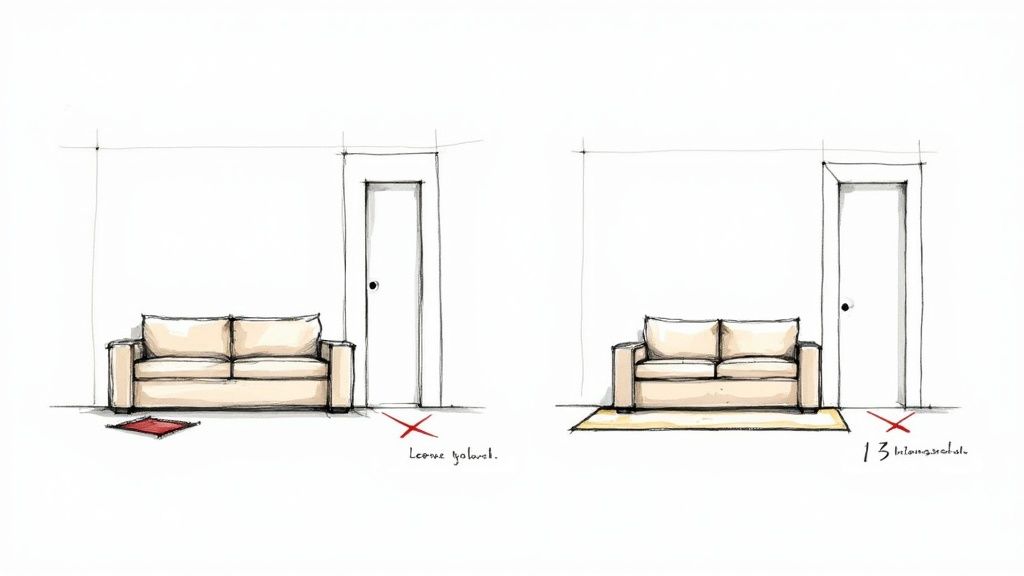
Let's break down the top three design traps and how you can avoid them.
Mistake 1: Inaccurate Measurements
This is the number one source of design headaches. Eyeballing a wall or forgetting to measure a doorway can lead to that heartbreaking moment when your brand-new sofa just won't fit. It’s a costly, frustrating mistake that’s entirely preventable.
- How to Avoid It: The old carpenter's rule holds true: measure twice, input once. Before you even open your design tool, get out the tape measure. Document everything—walls, windows, doorways, ceiling height, and the placement of outlets. This prep work is the foundation of a successful project.
Mistake 2: Ignoring Scale and Proportion
Ever walked into a room where something just felt... off? Maybe it was a tiny rug floating in a massive living room, or a huge chandelier overwhelming a small foyer. That's a scale and proportion problem. When furniture and decor are out of sync with the room's size, the whole space feels unbalanced.
- How to Avoid It: Your software’s 3D view is your best friend here. It gives you a real-world feel for how pieces occupy the space. You can instantly see if that oversized coffee table overwhelms your sofa before you buy it. An AI tool like Interior Redesign AI is also great for this, as it generates layouts scaled to your actual room's photo.
Mistake 3: Forgetting Your Budget
It’s incredibly easy to get swept up in a virtual design playground, dropping in designer furniture and premium finishes. The problem is, falling in love with a concept that’s double your actual budget is a recipe for disappointment. A beautiful plan is only a good plan if it's realistic.
- How to Avoid It: Set a firm budget from day one. Use your software to experiment with more accessible alternatives. You might find a high-quality laminate that gives you the look of hardwood for a fraction of the cost, or a stylish fabric that’s durable and affordable. This keeps your design grounded in what's both beautiful and practical.
Your Questions Answered: Getting Started with Design Software
We hear a lot of the same questions from homeowners and DIY folks who are curious about interior design software but aren't sure where to start. Let's clear up some of the common ones so you can get going on your project with total confidence.
Do I Really Need to Be a Designer to Use This Stuff?
Not at all! While professionals have their own complex tools, many online platforms are built for beginners. If you can upload a photo to social media, you have all the skills needed to use a tool like Interior Redesigne AI to generate ideas.
These platforms are designed to be intuitive, often using simple drag-and-drop features or smart AI suggestions that do the heavy lifting for you. It's a fantastic, risk-free way to experiment with design concepts and learn the basics.
What's the Real Difference Between Free and Paid Tools?
It boils down to three things: depth of features, quality of the final images, and customization.
- Free Software: These are great for getting started. You can sketch out basic floor plans, play with layouts, and explore initial ideas. The trade-off is usually a smaller library of furniture and materials, and the final images might look less realistic.
- Paid Software: This is where you unlock more power. We're talking photorealistic 4K renderings that look like they came from a magazine, massive product catalogs, and advanced features. If you're planning a major renovation or presenting a concept to a client, a paid tool is often worth it.
A good paid tool can often pay for itself by helping you catch one costly mistake before you start buying furniture or knocking down walls.
How True-to-Life Are the Final Designs?
The accuracy is only as good as the information you provide. If you take the time to measure your room carefully and input those exact dimensions, the software can give you a remarkably precise floor plan. This is your secret weapon for ensuring that new sectional actually fits in your living room.
As for how real it looks? The visual quality of modern software is stunning. High-quality renders can mimic real-world lighting, shadows, and textures so convincingly that it's hard to tell them apart from a photo.
Just remember: screen colors can be deceiving. Always get physical paint swatches and fabric samples before making a final buying decision.
Ready to stop guessing and start visualizing? Instantly reimagine your room from a simple photo or sketch.
Upload your image to Interior Redesigne AI and get stunning, personalized design concepts in seconds.