Thinking about a home refresh? Modern home remodels are about more than just a new coat of paint. They are smart upgrades that create spaces that are more functional, beautiful, and perfectly aligned with your lifestyle. Whether you're a homeowner dreaming of a spa-like bathroom, an Airbnb host looking to boost bookings with a standout design, or a real estate agent aiming to increase a property's value, the right remodel makes all the difference.
But where do you even start? Big decisions, bigger budgets, and the fear of getting it wrong can be overwhelming. That’s why we've gathered a list of impactful modern remodeling projects. We'll break down why they work for real spaces—considering budgets, small apartments, and family needs—and give you practical tips to get started. Before you dive in, it helps to understand the basics; explore the essential elements of a modern home to guide your renovation choices.
In this guide, we'll show you how AI tools like Interior Redesigne AI can help you visualize your ideas instantly. You can test layouts, materials, and styles on a photo of your own space before spending a dime. This process saves time, money, and reduces decision stress, helping you move forward with confidence. Let's get started.
1. Open Concept Kitchen-Living Spaces
One of the most transformative modern home remodels is creating an open-concept layout by removing walls between the kitchen, living, and dining areas. This approach makes your home feel bigger, brighter, and more connected. It’s perfect for families who want to interact seamlessly, whether someone is cooking in the kitchen while others are relaxing in the living room.
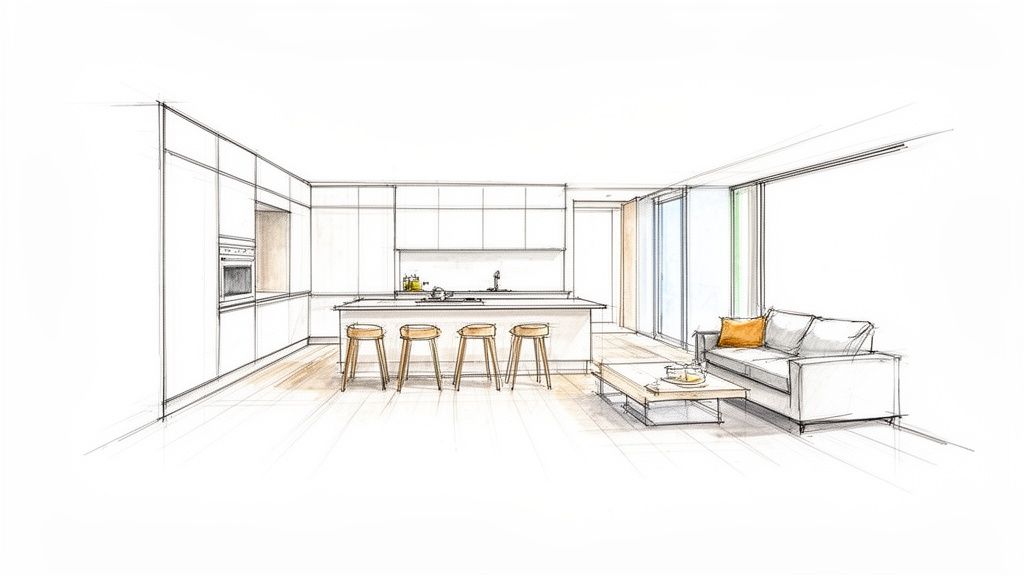
Why it matters: In older homes with choppy, closed-off rooms, this remodel can be a game-changer. It creates a single, multifunctional "great room" that's perfect for modern living and entertaining. For real estate agents and Airbnb hosts, an open layout is a major selling point that makes a property feel more spacious and luxurious.
Practical Tips & Key Goals
- Maximize Space and Light: The main goal is to make smaller, separate rooms feel like one large, unified space.
- Improve Traffic Flow: Removing walls creates clear pathways, making the home easier to navigate, which is great for busy families.
- Create a Social Hub: An open kitchen with an island naturally becomes the heart of the home where everyone gathers.
How AI Helps You Plan
Before you hire a contractor, visualizing the change is crucial to avoid costly mistakes. An AI Interior Designer helps you see the future of your space.
- Visualize Wall Removal: Upload a photo of your current kitchen and living room. Use AI to digitally erase walls and instantly see how the change opens up sightlines.
- Test Layouts: Experiment with different kitchen island placements or furniture arrangements. This helps you perfect the flow before committing. For more ideas, explore these living room layout ideas.
- Ensure Cohesion: Use AI to test flooring, paint colors, and lighting to make sure the new, larger space feels harmonious and intentional.
2. Minimalist Modern Bathrooms
Another high-impact remodel is transforming a cluttered bathroom into a minimalist sanctuary. This style, often called "Japandi" (a mix of Japanese and Scandinavian design), uses clean lines, neutral colors, and smart storage to create a calm, spa-like vibe. Think floating vanities that make the floor feel more open, frameless glass showers, and hidden cabinets.
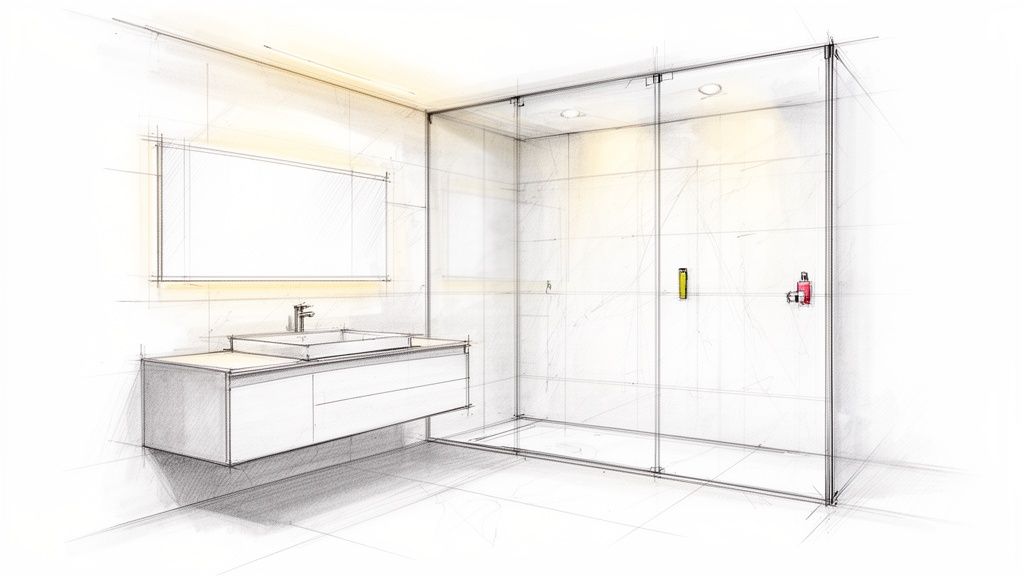
Why it matters: This is a perfect strategy for small bathrooms in apartments or guest suites. By removing visual clutter, the room feels significantly larger and more luxurious. For an Airbnb, a clean, modern bathroom can elevate the entire guest experience and lead to better reviews.
Practical Tips & Key Goals
- Enhance Serenity and Space: The main objective is to declutter and create a visually expansive, peaceful environment.
- Prioritize Functionality: Every item, from the faucet to the towel hooks, should be beautiful and useful.
- Focus on Quality Materials: With fewer elements, the texture of materials like stone, wood, and matte black fixtures becomes the star.
How AI Helps You Plan
A minimalist design can sometimes feel cold if not done right. AI helps you perfect the details before you buy anything.
- Test Material Palettes: Upload a photo of your bathroom. Instantly see how it looks with large-format porcelain tiles versus a concrete finish to find the right mood.
- Visualize Fixtures: Experiment with the height of a floating vanity or the placement of wall-mounted faucets to ensure the layout feels balanced.
- Perfect the Lighting: Use AI to test different lighting, like a backlit mirror or soft recessed lights, to create a warm and inviting glow. Check out more minimalist room designs for inspiration.
3. Smart Home Integration & Tech-Forward Design
Truly modern home remodels seamlessly blend technology with aesthetics. This means integrating smart features like automated lighting, voice-controlled assistants, and hidden charging stations directly into your home’s design. The goal is a clean, uncluttered look where the tech works its magic in the background, making life more convenient without adding visual noise.
Why it matters: For homeowners, this adds a layer of convenience—imagine your blinds opening automatically with the sunrise. For rental properties or homes for sale, integrated tech is a huge draw, signaling a modern, high-value property.
Practical Tips & Key Goals
- Conceal Technology: Hide wires, speakers, and hubs within walls or custom cabinets for that clean, minimalist aesthetic.
- Enhance Convenience: Automate routine tasks like adjusting the thermostat, changing lighting moods, or controlling your sound system.
- Future-Proof the Home: Install wiring and systems that can support new technologies down the line, adding long-term value.
How AI Helps You Plan
Before you start cutting into walls, AI can help you place smart devices so they are functional but invisible. Using an AI interior design software is key for planning these details.
- Visualize Device Placement: Upload photos of your rooms to see how a smart thermostat or in-wall speakers will look before you commit to installation.
- Plan Hidden Tech: Use AI to generate ideas for custom cabinetry that conceals charging stations or entertainment systems, keeping your design sleek.
- Test Lighting Scenes: Experiment with different automated lighting moods—from bright task lighting to a warm, relaxing glow—to see how they transform your space.
4. Sustainable & Eco-Conscious Remodels
A growing trend in modern home remodels is the shift toward sustainability. This means choosing reclaimed materials (like salvaged wood), energy-efficient appliances, and non-toxic finishes. It’s about creating a home that is not only beautiful but also healthier for you and kinder to the planet.
Why it matters: This approach can significantly lower your utility bills over time. For families, using low-VOC (Volatile Organic Compound) paints means better indoor air quality. It's a remodel that feels good, looks good, and does good.
Practical Tips & Key Goals
- Reduce Environmental Impact: Use resources responsibly by choosing recycled or reclaimed materials and minimizing waste.
- Improve Energy Efficiency: Upgrades like high-performance windows, better insulation, and LED lighting cut long-term energy costs.
- Create a Healthier Home: Using natural, non-toxic materials reduces indoor air pollutants, which is great for everyone’s health.
How AI Helps You Plan
Eco-friendly materials can be a big investment. Visualizing them first with an AI Interior Designer removes the guesswork.
- Preview Sustainable Materials: Upload a photo to see how a reclaimed wood feature wall, cork flooring, or recycled glass countertops will look in your actual room.
- Test Natural Color Palettes: Use AI to generate color schemes inspired by natural, non-toxic materials to create a calming, cohesive atmosphere.
- Visualize Energy-Efficient Additions: See the visual impact of adding features like solar panels before installation. Discover more ideas in our guide to modern home remodeling.
5. Industrial Chic Lofts & Warehouse Conversions
Industrial chic is a style that celebrates a building's history by leaving raw, structural elements exposed. Think exposed brick walls, polished concrete floors, visible steel beams, and large, black-framed windows. It's about blending that raw, utilitarian vibe with modern comforts for a look that's both edgy and inviting.
Why it matters: This style is perfect for urban lofts or any space with "good bones." Instead of spending money to cover up features like brick or ductwork, you make them the star of the show. This can be a budget-friendly way to achieve a high-end, character-rich look.
Practical Tips & Key Goals
- Preserve Authentic Character: The goal is to highlight original architectural features, not hide them.
- Maximize Open Space: This style thrives on open floor plans with high ceilings, making even smaller apartments feel grand.
- Balance Raw and Refined: The key is to soften hard surfaces like concrete and metal with cozy textiles, warm wood furniture, and plush rugs.
How AI Helps You Plan
Getting the balance right is everything. AI helps you visualize the final look to ensure it feels like a home, not a factory.
- Test Material Exposure: Upload a photo to see which walls look best with exposed brick and which would benefit from a clean coat of paint.
- Visualize Furniture Layouts: In a large, open space, use AI to create functional "zones" for living, dining, and working by arranging furniture in different configurations.
- Experiment with Lighting: Industrial spaces need great lighting. Visualize how different pendant lights and track lighting will highlight materials and define areas. To better understand this style, explore this interior design styles guide.
6. Spa-Inspired Master Bathrooms & Ensuite Upgrades
Transforming a basic bathroom into a personal sanctuary is a hallmark of modern home remodels. This is about creating a spa-like atmosphere with luxury fixtures, calming materials, and features designed for relaxation. It’s about elevating your daily routine into a moment of self-care.
Why it matters: A spa-like bathroom significantly boosts a home's value and your personal quality of life. For an Airbnb, it’s a feature that justifies a higher nightly rate. Features like freestanding tubs, large walk-in showers with rainfall heads, and heated floors create a high-end experience.
Practical Tips & Key Goals
- Create a Personal Retreat: The main objective is to design a space for relaxation, not just function.
- Incorporate Luxury Features: Integrate high-end elements like heated floors, ambient lighting, and premium fixtures.
- Use Calming Materials: A neutral color palette paired with natural materials like stone and wood instantly evokes a sense of tranquility.
How AI Helps You Plan
Visualizing how luxury elements will fit in your space is crucial before starting construction. An AI Interior Designer lets you experiment without risk.
- Position Focal Points: Upload a photo and test the placement of a freestanding tub or a large vanity to see how it impacts the room's flow.
- Test Textures and Finishes: Experiment with different tile options, from marble to natural stone. Visualize how they look in different lighting to create the perfect spa ambiance.
- Visualize Layouts: Try out different configurations for dual vanities or walk-in showers to maximize comfort and functionality in your available space.
7. Kitchen Islands & Functional Food Preparation Zones
The kitchen island has become the definitive feature of modern kitchens, transforming them into multifunctional hubs. It’s more than just a countertop—it’s a workspace for meal prep, a casual spot for breakfast, a storage powerhouse, and the social center of your home.
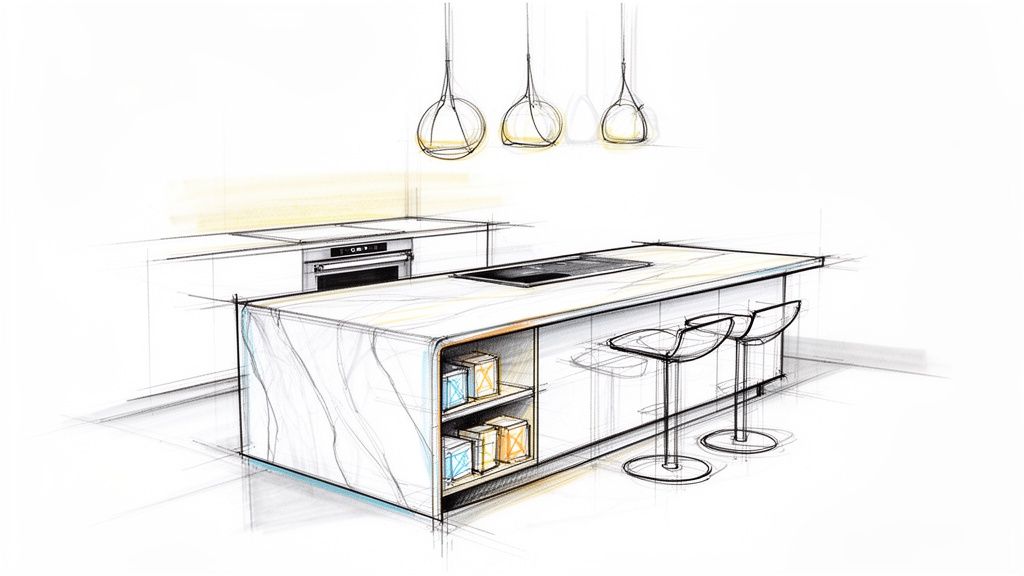
Why it matters: A well-designed island improves the kitchen's workflow, making cooking more efficient and enjoyable. For families, it’s the perfect spot for homework or catching up after a long day. In an open-plan home, it helps define the kitchen area while keeping it connected to the living space.
Practical Tips & Key Goals
- Create a Central Hub: The island should serve as the primary zone for cooking, entertaining, and socializing.
- Boost Storage and Functionality: Incorporate features like deep drawers, hidden outlets, and maybe even a small wine fridge or microwave.
- Improve Kitchen Workflow: A well-placed island creates an efficient "work triangle" between the sink, refrigerator, and cooktop.
How AI Helps You Plan
An island's size and placement are critical; getting them wrong can ruin your kitchen's flow. AI lets you test these elements digitally first.
- Verify Size and Clearance: Upload a photo of your kitchen and use AI to place different sized islands. This helps you ensure you have enough clearance (at least 36-42 inches) on all sides.
- Visualize Materials: Preview various countertop materials like quartz, marble, or butcher block. You can instantly see how a dramatic waterfall edge would look.
- Test Lighting and Seating: Experiment with different pendant lights above the island and see how many stools will fit comfortably without looking cramped.
8. Luxury Flooring & Material Selections
Upgrading your floors is one of the most impactful modern home remodels you can do. The right flooring anchors your entire design, adds significant value, and sets the tone for your home. Think wide-plank hardwoods, large-format porcelain tiles, or even sleek polished concrete.
Why it matters: High-quality flooring is a major selling point for real estate agents. For homeowners, it creates a cohesive flow throughout the house, especially in open-concept layouts. Durable, beautiful floors are a sound investment that you'll appreciate every day.
Practical Tips & Key Goals
- Enhance Aesthetic Cohesion: Select a material that unifies your home’s design and makes spaces feel connected.
- Improve Durability: Choose materials that can stand up to daily life—kids, pets, and all—while looking great for years.
- Increase Property Value: This is an upgrade that buyers notice and appreciate.
How AI Helps You Plan
Flooring is a big commitment, so seeing it in your space first is a must. An AI Interior Designer lets you test different options without buying samples.
- Visualize Materials in Context: Upload a photo of your room and instantly apply different flooring styles like light oak, polished concrete, or large-format tile to see how they work with your furniture and wall colors.
- Test Finishes and Colors: Compare matte versus glossy finishes or experiment with different wood stains to find the perfect look.
- Perfect Material Transitions: Use AI to visualize how one flooring material (like hardwood) transitions to another (like tile in the kitchen), ensuring the change looks intentional.
9. Statement Lighting & Architectural Illumination
Great lighting can completely transform a room. This is about more than just a single bulb in the ceiling; it's about using lighting as a central design element. Think of a sculptural chandelier over a dining table or hidden LED strips under kitchen cabinets to create a warm glow. It’s about layering light to create mood, depth, and drama.
Why it matters: Statement lighting acts as "jewelry" for a room, providing a powerful focal point. Good lighting design also makes a space more functional—bright where you need it for tasks and soft where you want to relax. This is an upgrade that makes any home feel custom-designed.
Practical Tips & Key Goals
- Create Visual Interest: A statement fixture acts as functional art.
- Enhance Ambiance: Layer different types of light (ambient, task, and accent) so you can control the mood for any occasion.
- Highlight Architecture: Use targeted lighting to show off features like a textured wall, a high ceiling, or a piece of art.
How AI Helps You Plan
Choosing the right fixture can be tricky—too big and it overwhelms the room, too small and it gets lost. AI lets you test these ideas virtually.
- Visualize Statement Fixtures: Upload a photo and use AI to place different pendants or chandeliers in your room, comparing sizes and styles to find the perfect fit.
- Test Lighting Moods: Generate images showing how your space looks with only accent lighting versus full overhead light, helping you plan for versatility.
- Preview Illumination Effects: See how a specific fixture casts light and shadows, ensuring it not only looks good but also properly lights up your space.
10. Outdoor Living Spaces & Seamless Indoor-Outdoor Integration
One of the most popular modern home remodels is blurring the line between indoors and outdoors. This means creating sophisticated outdoor areas that feel like a true extension of your home, complete with comfortable seating, an outdoor kitchen, or a fire pit. Using large sliding or folding glass doors helps create a seamless transition, dramatically increasing your usable living space.
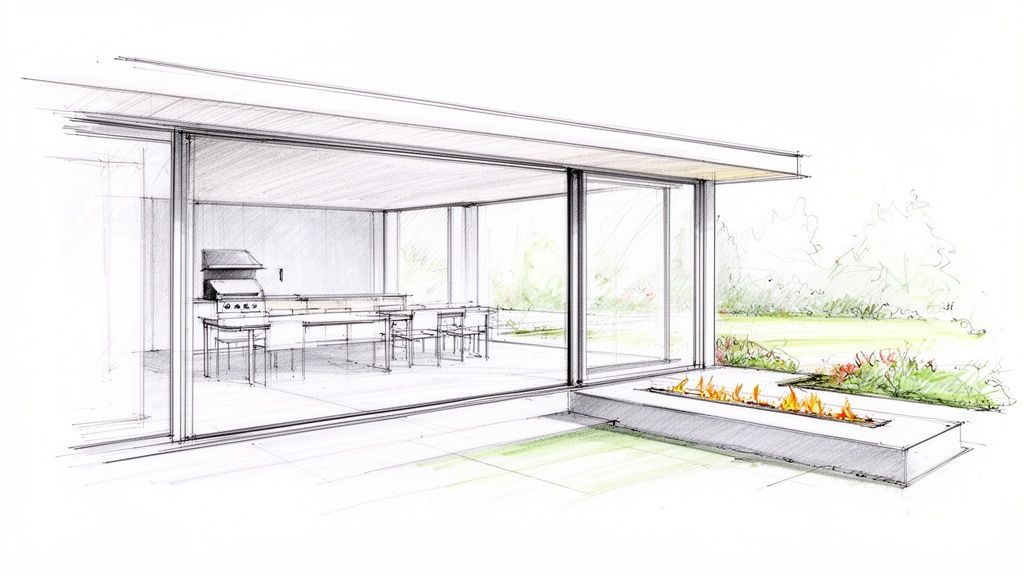
Why it matters: A great outdoor living space is a huge plus for homeowners, renters, and buyers. It provides extra room for entertaining and relaxing. For an Airbnb, a beautiful patio or deck is a highly sought-after amenity that can make your listing stand out.
Practical Tips & Key Goals
- Extend Living Space: The main goal is to create a functional and comfortable outdoor area for dining, relaxing, and entertaining.
- Enhance Connection to Nature: Large glass doors frame views of your yard and bring tons of natural light into your home.
- Boost Property Value: A well-designed outdoor living space offers a strong return on investment.
How AI Helps You Plan
Before you start major construction, visualizing the connection between inside and out is key. For more detailed planning, check out this practical guide to outdoor living space design.
- Visualize Door Systems: Upload a photo of your wall and use AI to test different folding or sliding glass doors to see how they open up the space.
- Test Material Cohesion: Experiment with using the same or similar flooring materials indoors and out to create a continuous, seamless look.
- Plan Outdoor Layouts: Use AI to place furniture, an outdoor kitchen, or a fire pit to perfect the layout before you buy anything.
10-Point Comparison of Modern Home Remodels
| Design | Implementation complexity | Resource requirements | Expected outcomes | Ideal use cases | Key advantages |
|---|---|---|---|---|---|
| Open Concept Kitchen-Living Spaces | High — structural removals, permits | Structural engineer, HVAC revisions, higher budget | Increased perceived space, improved light and flow | Families who entertain, lofts, modern suburban homes | Better sightlines, social interaction, resale value |
| Minimalist Modern Bathrooms | Moderate — precision installs | High-quality fixtures, accurate trades, good lighting | Clean, spa-like feel; small spaces appear larger | Small bathrooms, rentals, contemporary homes | Easier maintenance, timeless aesthetic, reduced clutter |
| Smart Home Integration & Tech-Forward Design | High — wiring, integration, testing | Smart devices, reliable Wi‑Fi, integrators/IT support | Convenience, automation, energy savings, remote control | Tech-savvy homeowners, luxury renovations, future-proofing | Enhanced comfort, efficiency, marketability |
| Sustainable & Eco-Conscious Remodels | Moderate–High — sourcing and certification | Sustainable materials, specialist contractors, possible incentives | Lower environmental impact, long-term energy/water savings | Eco-conscious owners, long-term investment projects | Improved indoor air quality, rebates, unique materials |
| Industrial Chic Lofts & Warehouse Conversions | Moderate — exposure and retrofit work | Structural assessment, HVAC upgrades, industrial finishes | Raw character, open volumes, strong visual impact | Urban conversions, creative studios, loft living | Authentic aesthetic, adaptable open space, lower finish costs |
| Spa-Inspired Master Bathrooms & Ensuite Upgrades | High — complex plumbing/electrical | Luxury materials, specialized contractors, heating systems | Luxury retreat, wellness benefits, higher home value | High-end homes, master suite renovations, luxury rentals | Daily spa experience, strong ROI, premium appeal |
| Kitchen Islands & Functional Food Preparation Zones | Moderate–High — plumbing, electrical, venting | Custom cabinetry, countertops, integrated appliances | Improved workflow, social hub, increased storage | Family kitchens, entertaining-focused homes, open plans | Central functionality, multitasking, design focal point |
| Luxury Flooring & Material Selections | Moderate — subfloor prep, skilled install | Premium materials, professional installers, possible heating | Cohesive aesthetic, durability, elevated home value | Whole-home remodels, high-traffic areas, open concepts | Visual continuity, longevity, upgradeable comfort (heating) |
| Statement Lighting & Architectural Illumination | Moderate–High — electrical planning, controls | Designer fixtures, lighting controls, electrician | Enhanced ambiance, highlighted architecture, energy efficiency | Living rooms, kitchens, entryways, hospitality spaces | Mood control, focal points, layered functional lighting |
| Outdoor Living Spaces & Seamless Indoor-Outdoor Integration | High — structural modifications, weatherproofing | Large doors, outdoor kitchen equipment, landscaping | Extended usable space, indoor-outdoor continuity, natural light | Homes in mild climates, entertaining-focused properties | Increased living area, entertainment potential, lifestyle appeal |
Bringing Your Vision to Life
Each of these modern home remodels shows that successful design is a smart balance of style, function, and personal taste. The best part is that you no longer have to guess what will work in your space. Tools like AI Interior Designers let you see your ideas in your actual room, helping you make confident decisions and avoid costly mistakes.
Remember, AI is a fantastic starting point for inspiration and visualization. However, it doesn't know your personal preferences or the unique quirks of your home. It’s always best to combine the ideas generated by AI with your own taste. For complex projects involving structural changes, consulting with a professional designer or contractor is a crucial step to ensure everything is done safely and correctly.
The goal is to create a home that not only looks stunning but also supports the way you live. Use these ideas as a launchpad to create a space that is a source of comfort, pride, and daily joy.
Ready to stop imagining and start seeing? Upload a photo or sketch of your room to Interior Redesigne AI and instantly reimagine your space.
Try Interior Redesigne AI today!